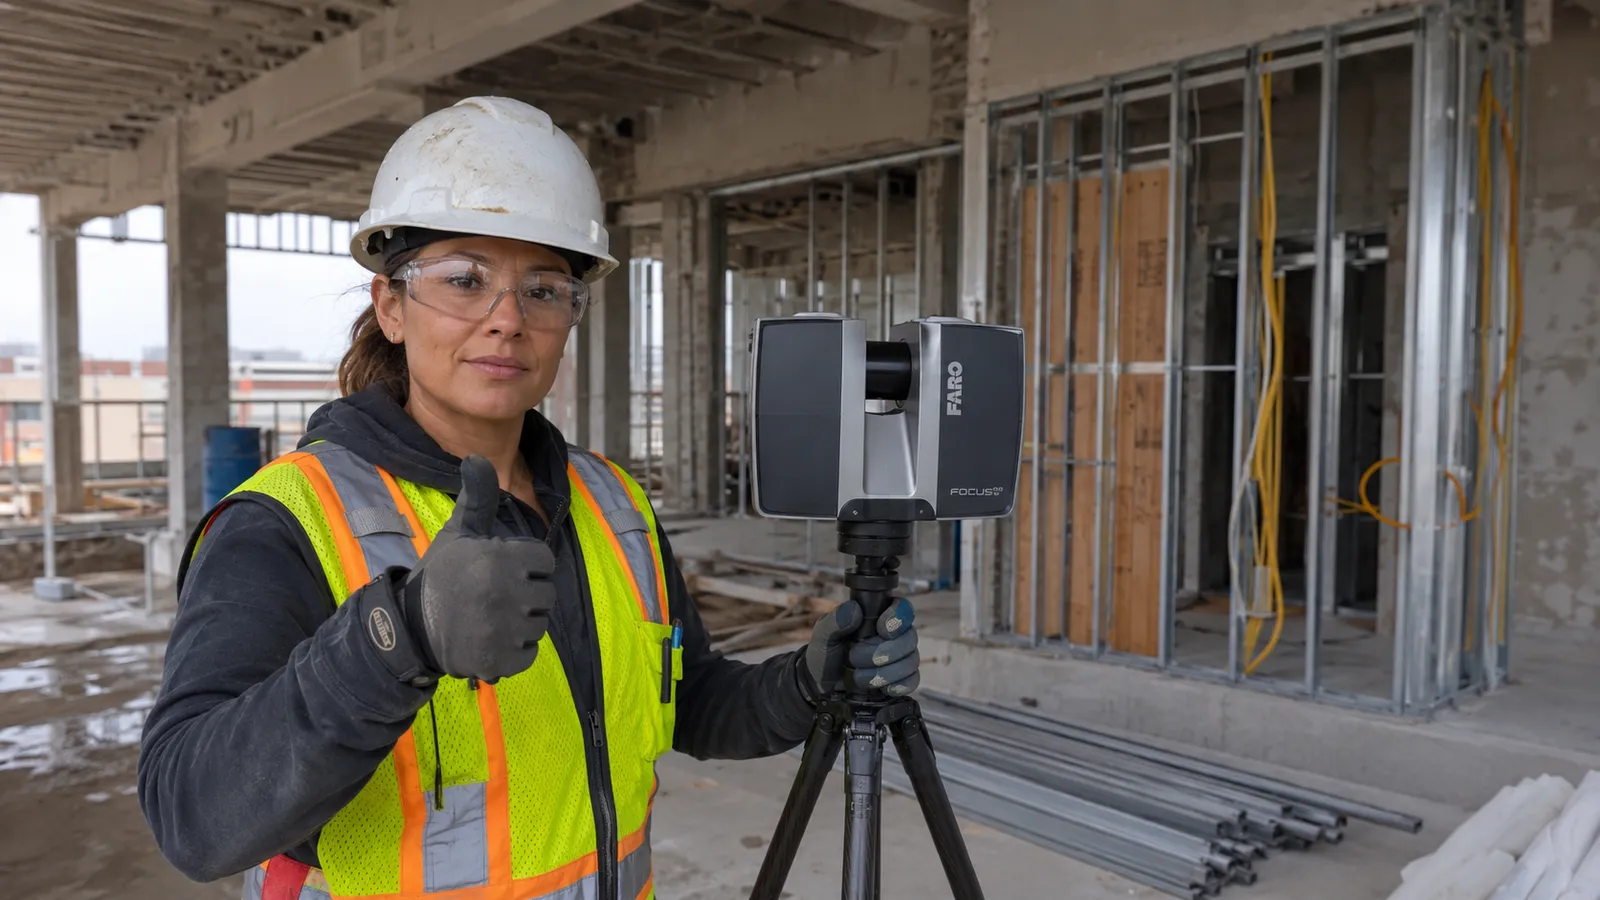
As-Built Drawings & Floor Plans in Toronto
Measured drawings of Toronto buildings as they actually stand. iPANO laser-scans your property and delivers floor plans, elevations, and BOMA-compliant documentation in DWG, RVT, IFC, and PDF on a timeline sized to the project.
- Toronto and the GTA
- Accurate as-built capture
- BOMA-compliant plans
No obligation. Send your project details and we reply within one business day.
Request a quote
Tell us about the building. We respond within 24 hours with fixed pricing.
Takes 30 seconds. No spam, your details are never shared.
Toronto buildings rarely match their drawings
Toronto is a hard city to renovate from paper. Much of its housing stock is a century old: bay-and-gable Victorians in Cabbagetown and the Annex, Edwardian semis across the east end, wartime bungalows further out. Original drawings rarely exist, and where they do, decades of additions and underpinning have made them fiction.
Downtown has the opposite problem: brick-and-beam warehouses in King West and Liberty Village converted to offices, towers in the Financial District re-measured every leasing cycle, and a condo skyline that never stops changing. Every one of those projects needs documentation of what is actually there, whether that is a BOMA-standard floor plan for a lease or an existing-conditions set before a fit-out.
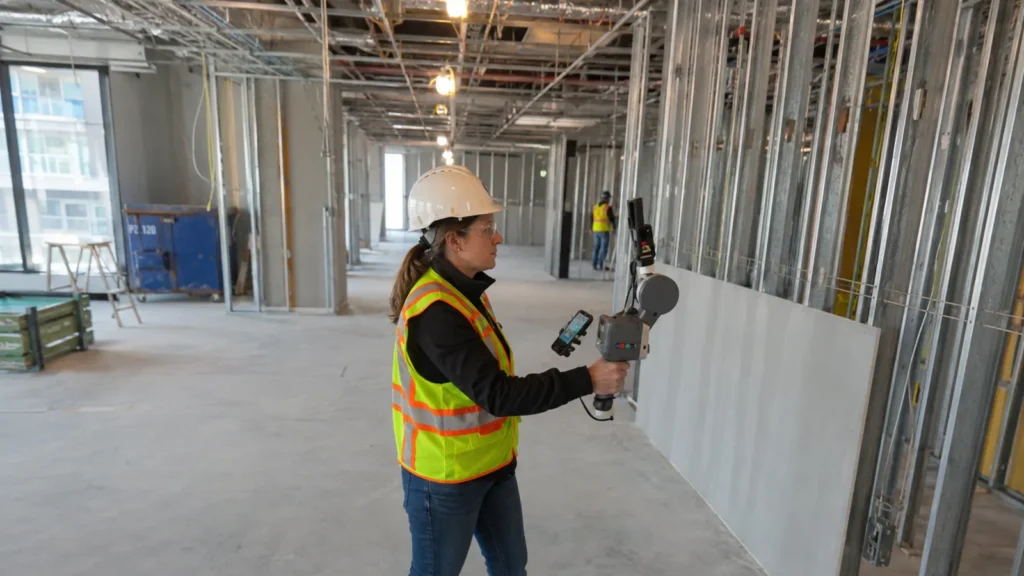
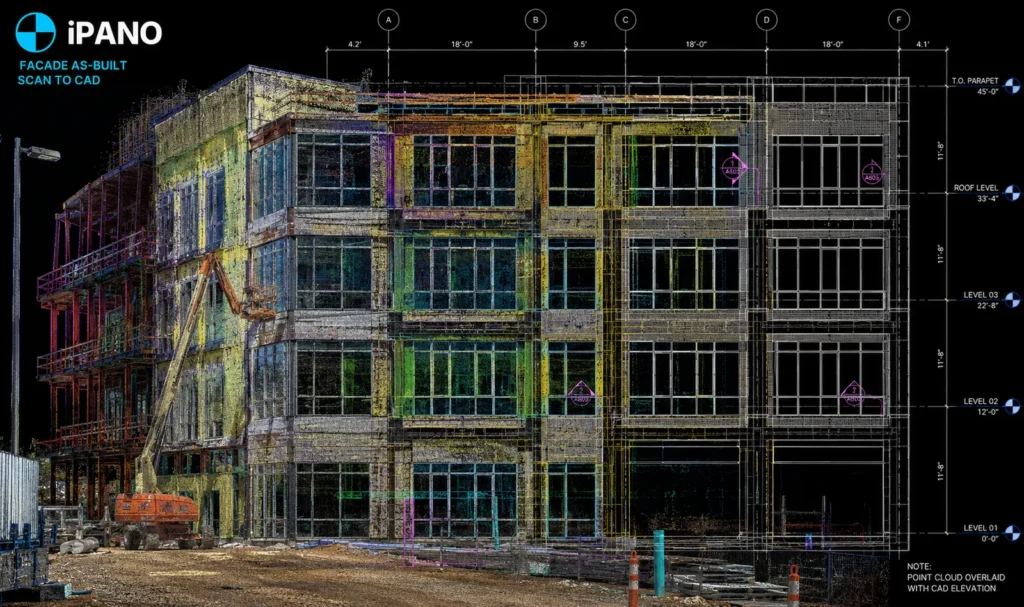
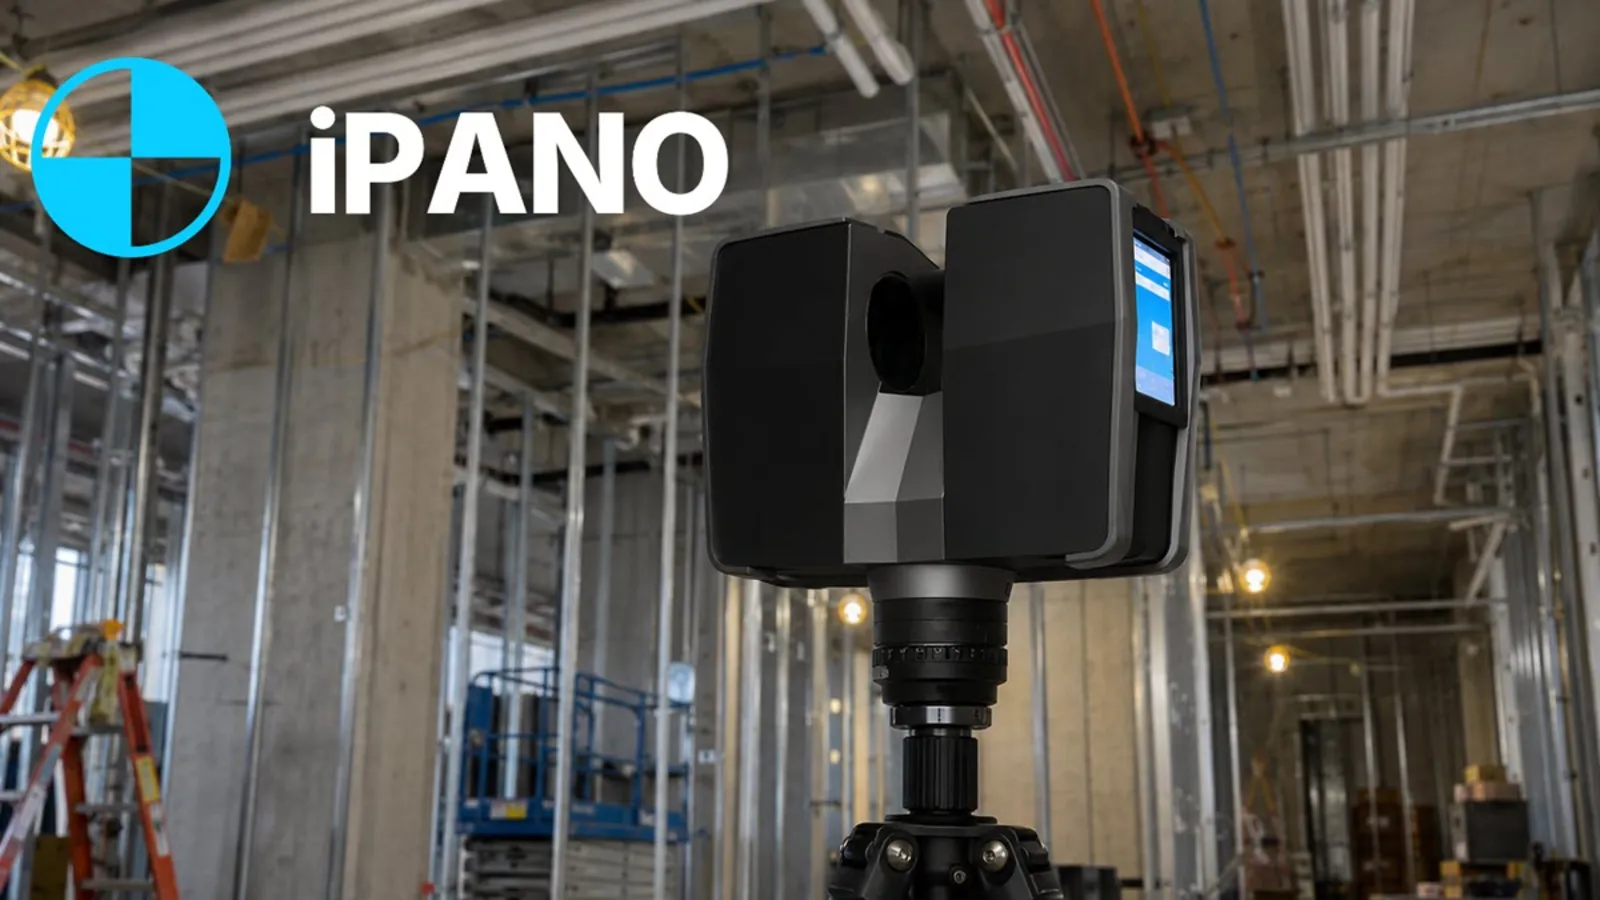
We scan the building once and draft everything from the point cloud: floor plans, elevations, and sections that hold up when your contractor starts opening walls. Most Toronto sites are scheduled within days, not weeks.
What we document across the GTA
Heritage homes and laneway projects
Bay-and-gable and Edwardian houses have almost no straight walls, which is exactly what laser capture is for. We produce permit-ready existing-conditions drawings for renovations, additions, and laneway suite planning.
Brick-and-beam conversions
King West, Liberty Village, and the Distillery District run on converted warehouse space. We document existing structure, ceilings, and services before your designer commits to a layout.
Office and retail leasing
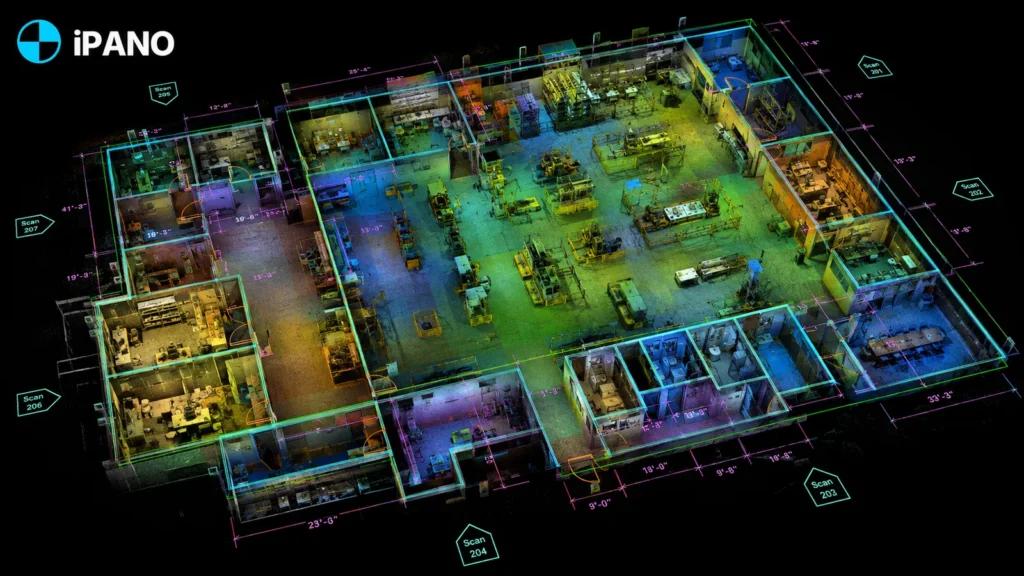
BOMA-compliant floor plans and rentable area calculations for landlords and tenants, from single retail units to full downtown floor plates.
Industrial and logistics
Warehouses and plants across Etobicoke, Scarborough, Mississauga, and Vaughan, captured without interrupting operations.
Deliverables from recent scans
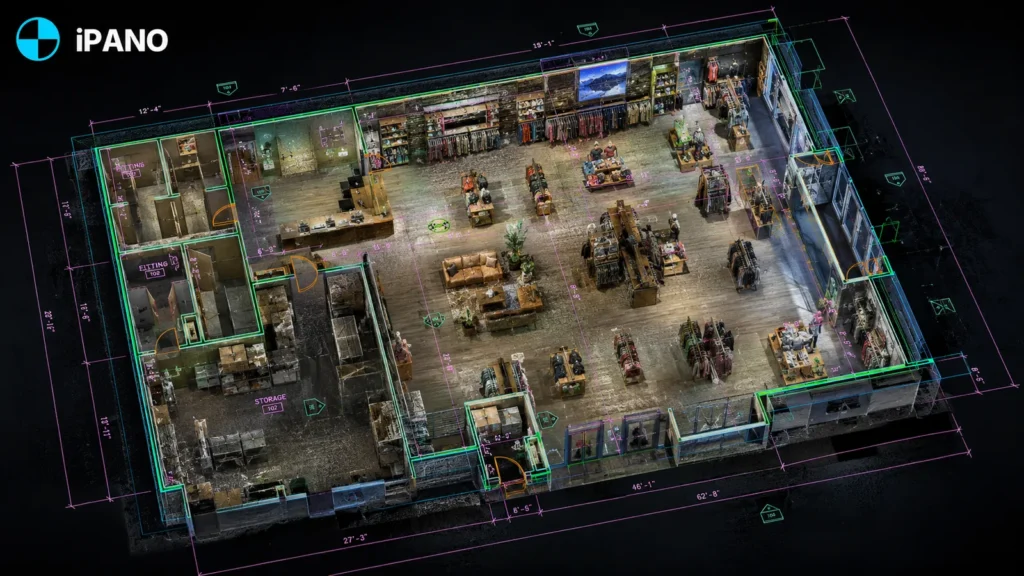
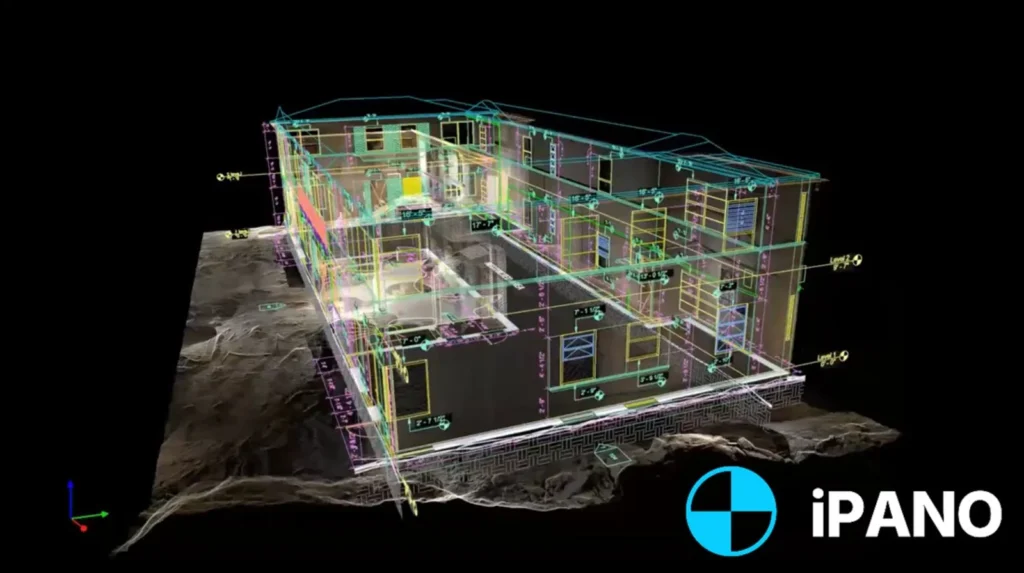
How a project runs
Tell us about the building
Send the address, approximate square footage, and the deliverables you need. We reply with fixed pricing within 24 hours.
We capture on site
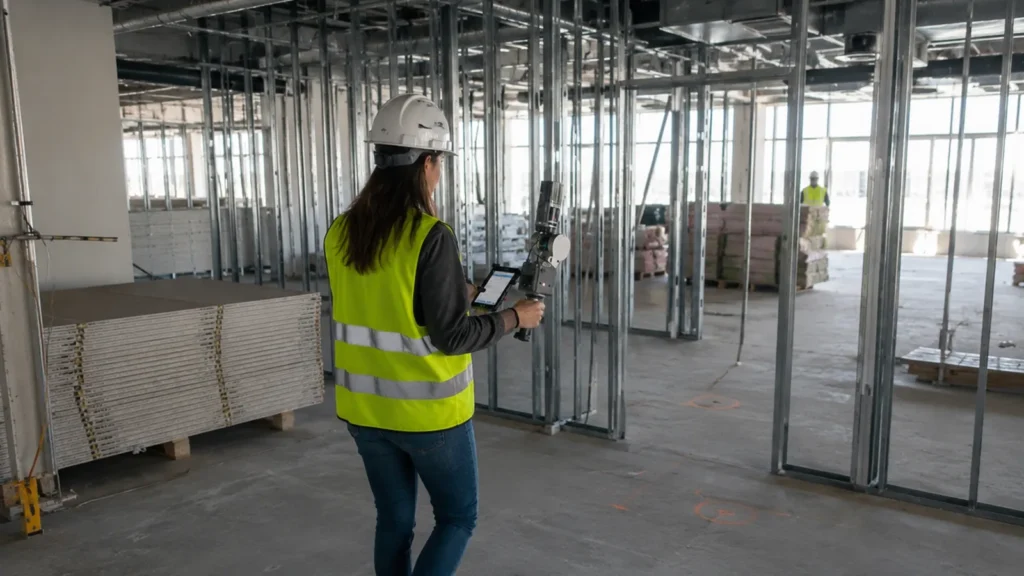
Our field team documents the full building in a single visit. Non-intrusive, no shutdown required.
Production and QA
Drawings are drafted from the registered point cloud and checked against it before release.
Delivery on schedule
Files arrive in DWG, RVT, IFC, and PDF, on a timeline committed in your quote.
Common questions in Toronto
Do you cover the whole GTA?
Can you document a heritage building?
Can I use the drawings for a permit application?
How fast can you scan my Toronto property?
What does it cost?
Other cities we serve
- Vancouver, British Columbia
- Calgary, Alberta
- Montreal, Quebec
- Ottawa, Ontario
- New York, New York
- Los Angeles, California
- Chicago, Illinois
- Houston, Texas
- Miami, Florida
- Ajax, Ontario
- Alliston, Ontario
- Aurora, Ontario
- Ayr, Ontario
- Barrie, Ontario
- Belleville, Ontario
- Bowmanville, Ontario
- Bradford, Ontario
- Brampton, Ontario
- Brantford, Ontario
- Brockville, Ontario
- Burlington, Ontario
- Cambridge, Ontario
- Chatham, Ontario
- Cobourg, Ontario
- Collingwood, Ontario
- Cornwall, Ontario
- Elmira, Ontario
- Fergus, Ontario
- Georgetown, Ontario
- Goderich, Ontario
- Guelph, Ontario
- Hamilton, Ontario
- Huntsville, Ontario
- Kingston, Ontario
- Kitchener, Ontario
- Lindsay, Ontario
- Listowel, Ontario
- London, Ontario
- Markham, Ontario
- Midland, Ontario
- Milton, Ontario
- Mississauga, Ontario
- New Hamburg, Ontario
- Newmarket, Ontario
- Niagara Falls, Ontario
- North Bay, Ontario
- Oakville, Ontario
- Orangeville, Ontario
- Orillia, Ontario
- Oshawa, Ontario
- Owen Sound, Ontario
- Peterborough, Ontario
- Pickering, Ontario
- Richmond Hill, Ontario
- Sarnia, Ontario
- Sault Ste. Marie, Ontario
- St. Catharines, Ontario
- St. Thomas, Ontario
- Stratford, Ontario
- Sudbury, Ontario
- Thunder Bay, Ontario
- Vaughan, Ontario
- Waterloo, Ontario
- Welland, Ontario
- Whitby, Ontario
- Windsor, Ontario
- Woodstock, Ontario
Get a fixed quote within 24 hours
Send your Toronto project details and receive transparent pricing and a clear scope for your drawings.
Request a quote