As-Built Drawings & Floor Plans in Miami
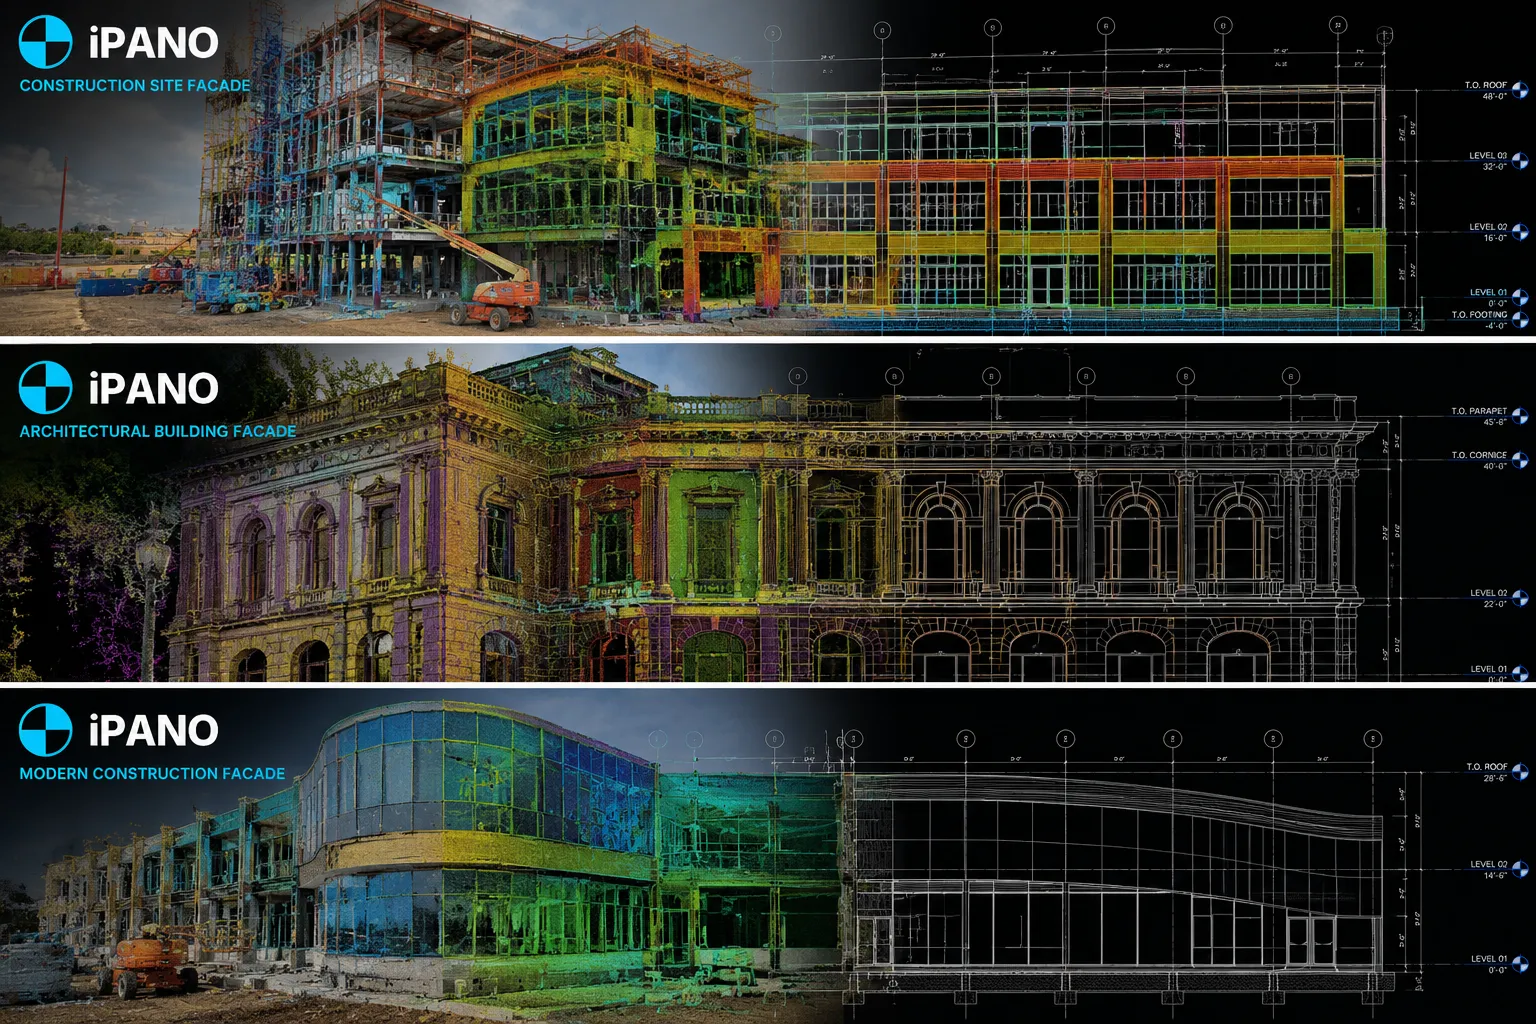
Measured drawings of Miami buildings as they actually stand. iPANO laser-scans your property and delivers floor plans, elevations, and sections in DWG, RVT, and PDF for condo, hospitality, and commercial projects.
- Miami-Dade and Broward
- Condo and hospitality
- Historic Art Deco buildings
No obligation. Send your project details and we reply within one business day.
Request a quote
Tell us about the building. We respond within 24 hours with fixed pricing.
Takes 30 seconds. No spam, your details are never shared.
Miami buildings are under more scrutiny than ever
Since Florida introduced milestone inspections for condominium buildings, associations across Miami-Dade and Broward have needed a clear, current record of their buildings. Many towers from the 1970s and 1980s have little usable documentation, and decades of unit renovations have changed what is inside.
The rest of the market moves just as quickly. Hotels on Miami Beach are refreshed on short cycles, Art Deco buildings in the historic district must be renovated with care, and offices in Brickell and Wynwood are constantly re-planned for new tenants.
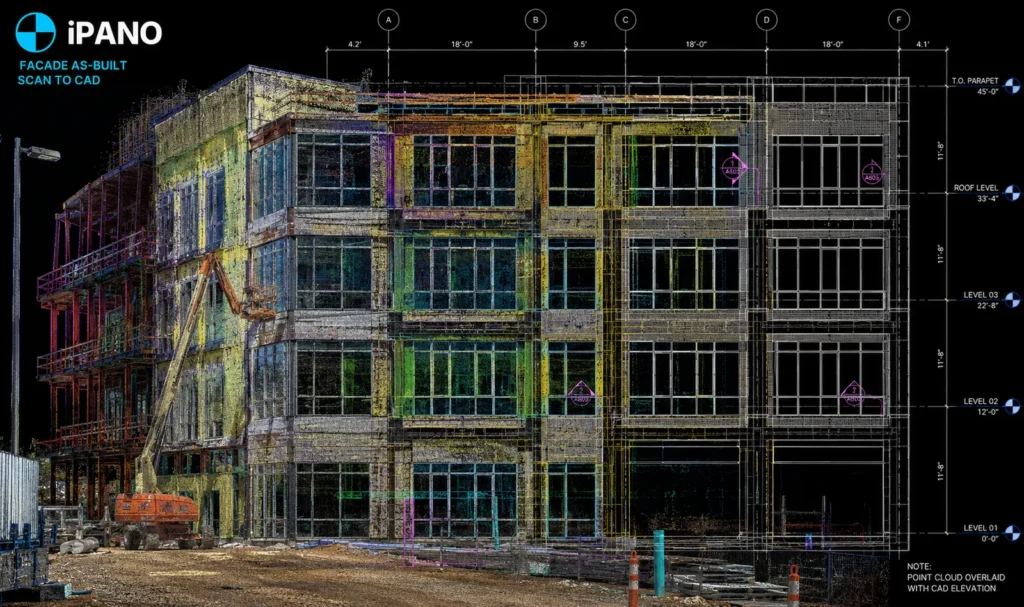
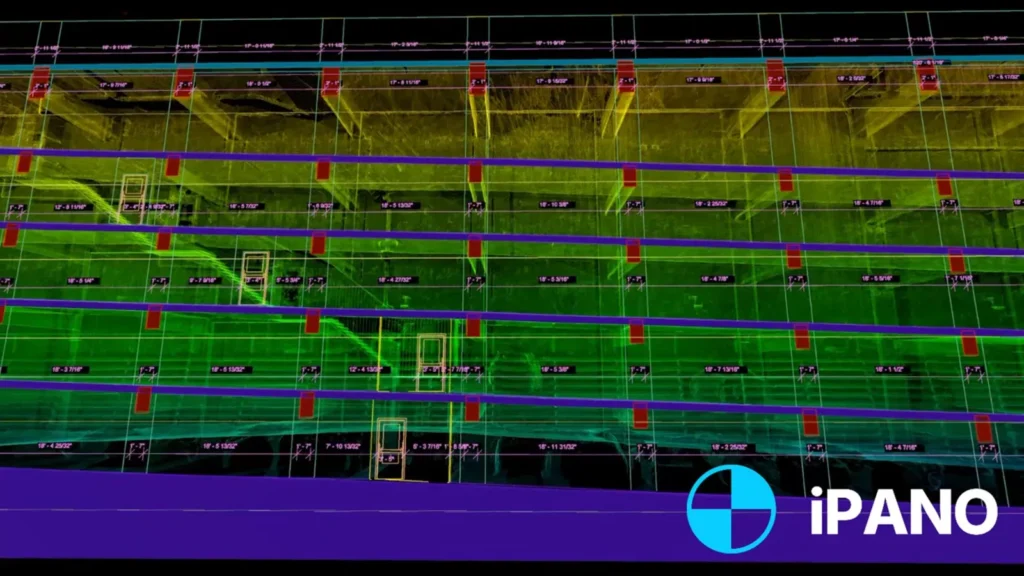
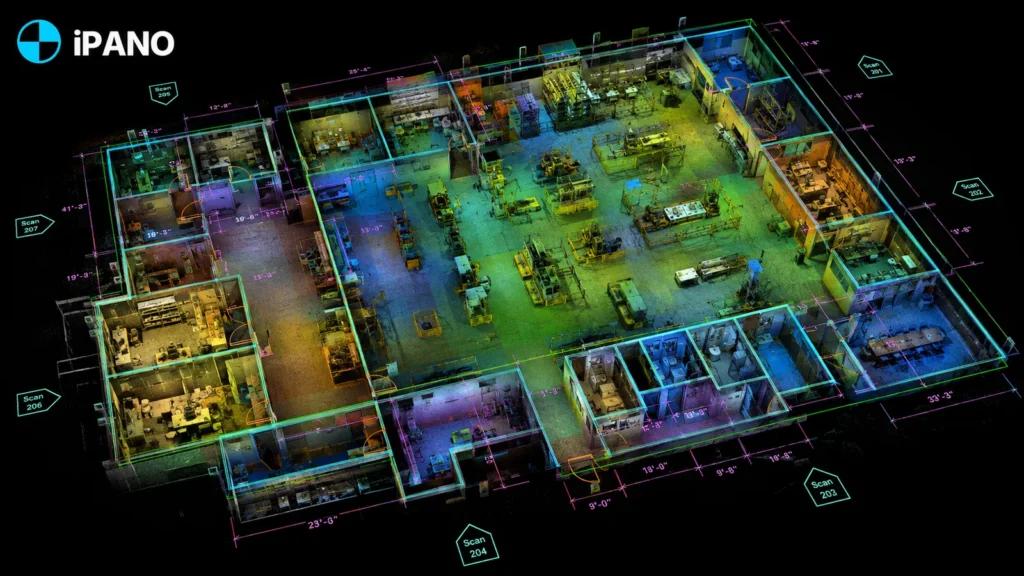
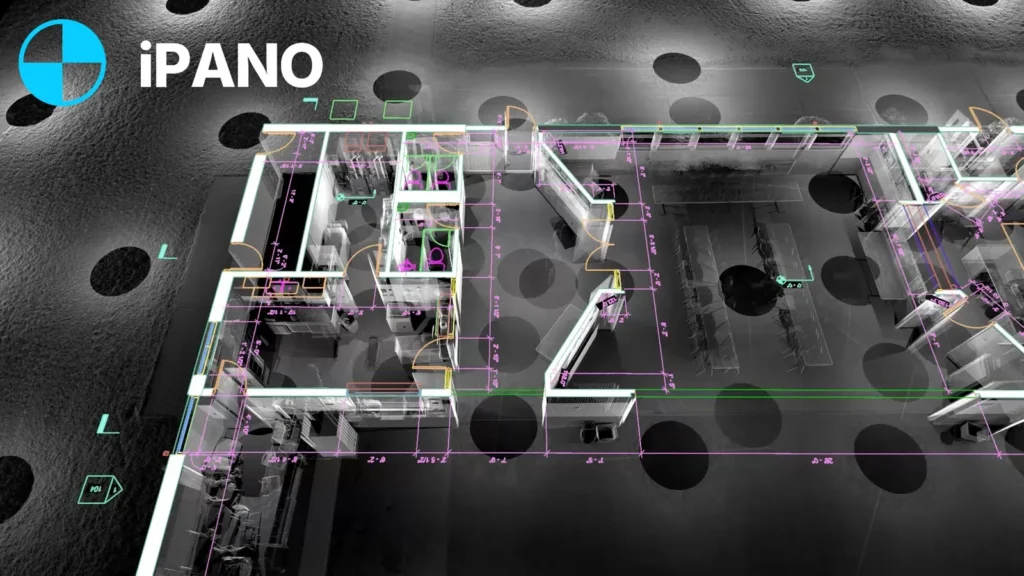
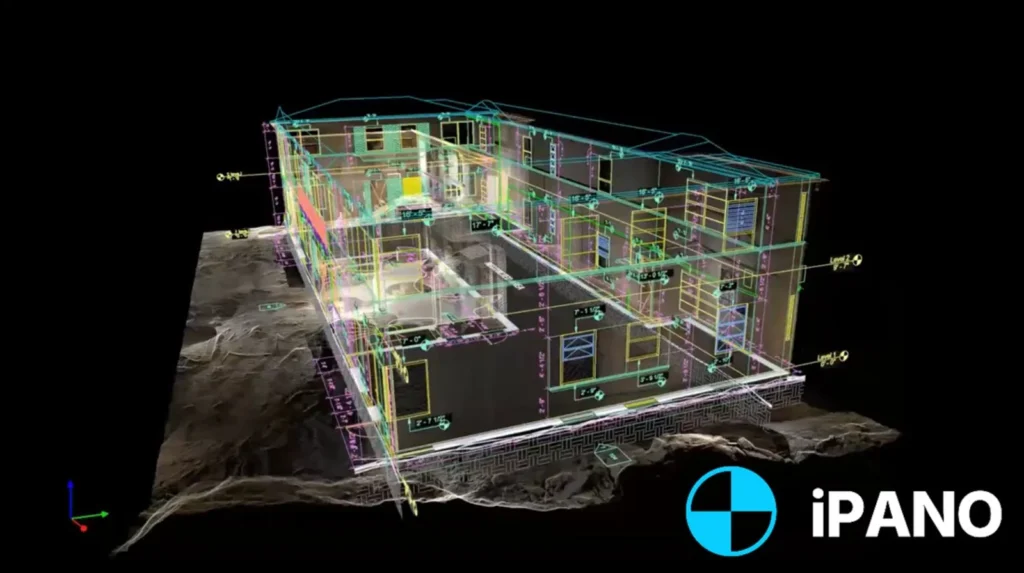
We scan once and draft floor plans, elevations, and sections from the point cloud, giving your engineer, architect, or contractor an accurate base before they start.
What we document across South Florida
Condominium buildings
Existing-conditions drawings of common areas, garages, and facades that support your engineer’s milestone inspection and repair planning.
Hotels and hospitality
Guest floors, amenity spaces, and back-of-house areas documented for renovation cycles, with minimal disruption to guests.
Historic Art Deco buildings
Facades and ornamental detail recorded precisely for restoration and renovation in the Miami Beach historic districts.
Office and retail
As-built and area plans for tenant improvements in Brickell, downtown, Wynwood, and the Design District.
Deliverables from recent scans
How a project runs
Tell us about the building
Send the address, approximate square footage, and the deliverables you need. We reply with fixed pricing within 24 hours.
We capture on site
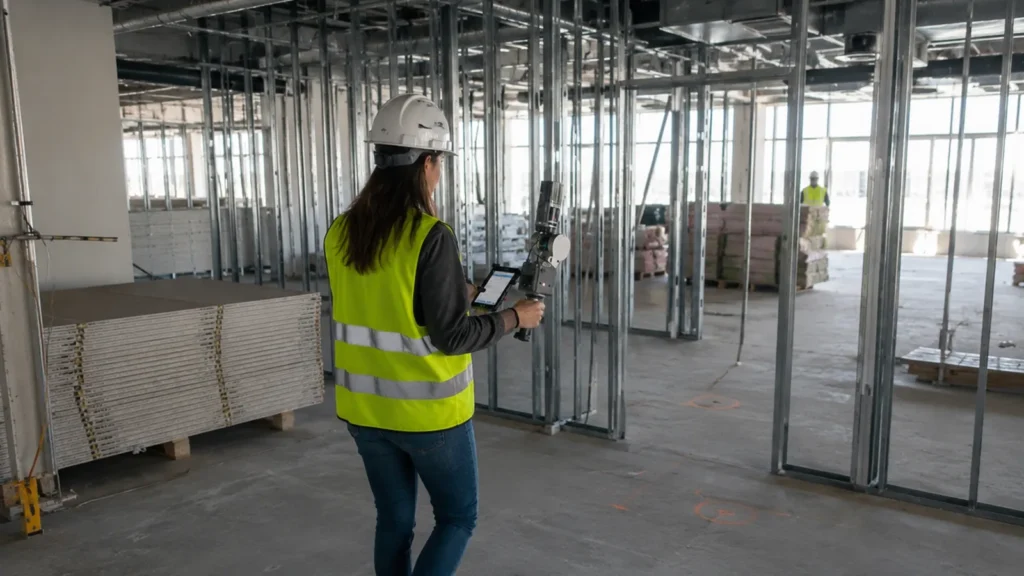
Our field team documents the full building in a single visit. Non-intrusive, no shutdown required.
Production and QA
Drawings are drafted from the registered point cloud and checked against it before release.
Delivery on schedule
Files arrive in DWG, RVT, IFC, and PDF, on a timeline committed in your quote.
Common questions in Miami
Which areas do you cover?
Do you perform milestone inspections?
Can you scan an operating hotel?
Can you document a historic building without touching it?
What does it cost?
Other cities we serve
- Toronto, Ontario
- Vancouver, British Columbia
- Calgary, Alberta
- Montreal, Quebec
- Ottawa, Ontario
- New York, New York
- Los Angeles, California
- Chicago, Illinois
- Houston, Texas
- Ajax, Ontario
- Alliston, Ontario
- Aurora, Ontario
- Ayr, Ontario
- Barrie, Ontario
- Belleville, Ontario
- Bowmanville, Ontario
- Bradford, Ontario
- Brampton, Ontario
- Brantford, Ontario
- Brockville, Ontario
- Burlington, Ontario
- Cambridge, Ontario
- Chatham, Ontario
- Cobourg, Ontario
- Collingwood, Ontario
- Cornwall, Ontario
- Elmira, Ontario
- Fergus, Ontario
- Georgetown, Ontario
- Goderich, Ontario
- Guelph, Ontario
- Hamilton, Ontario
- Huntsville, Ontario
- Kingston, Ontario
- Kitchener, Ontario
- Lindsay, Ontario
- Listowel, Ontario
- London, Ontario
- Markham, Ontario
- Midland, Ontario
- Milton, Ontario
- Mississauga, Ontario
- New Hamburg, Ontario
- Newmarket, Ontario
- Niagara Falls, Ontario
- North Bay, Ontario
- Oakville, Ontario
- Orangeville, Ontario
- Orillia, Ontario
- Oshawa, Ontario
- Owen Sound, Ontario
- Peterborough, Ontario
- Pickering, Ontario
- Richmond Hill, Ontario
- Sarnia, Ontario
- Sault Ste. Marie, Ontario
- St. Catharines, Ontario
- St. Thomas, Ontario
- Stratford, Ontario
- Sudbury, Ontario
- Thunder Bay, Ontario
- Vaughan, Ontario
- Waterloo, Ontario
- Welland, Ontario
- Whitby, Ontario
- Windsor, Ontario
- Woodstock, Ontario
Get a fixed quote within 24 hours
Send your Miami project details and receive transparent pricing and a clear scope for your drawings.
Request a quote