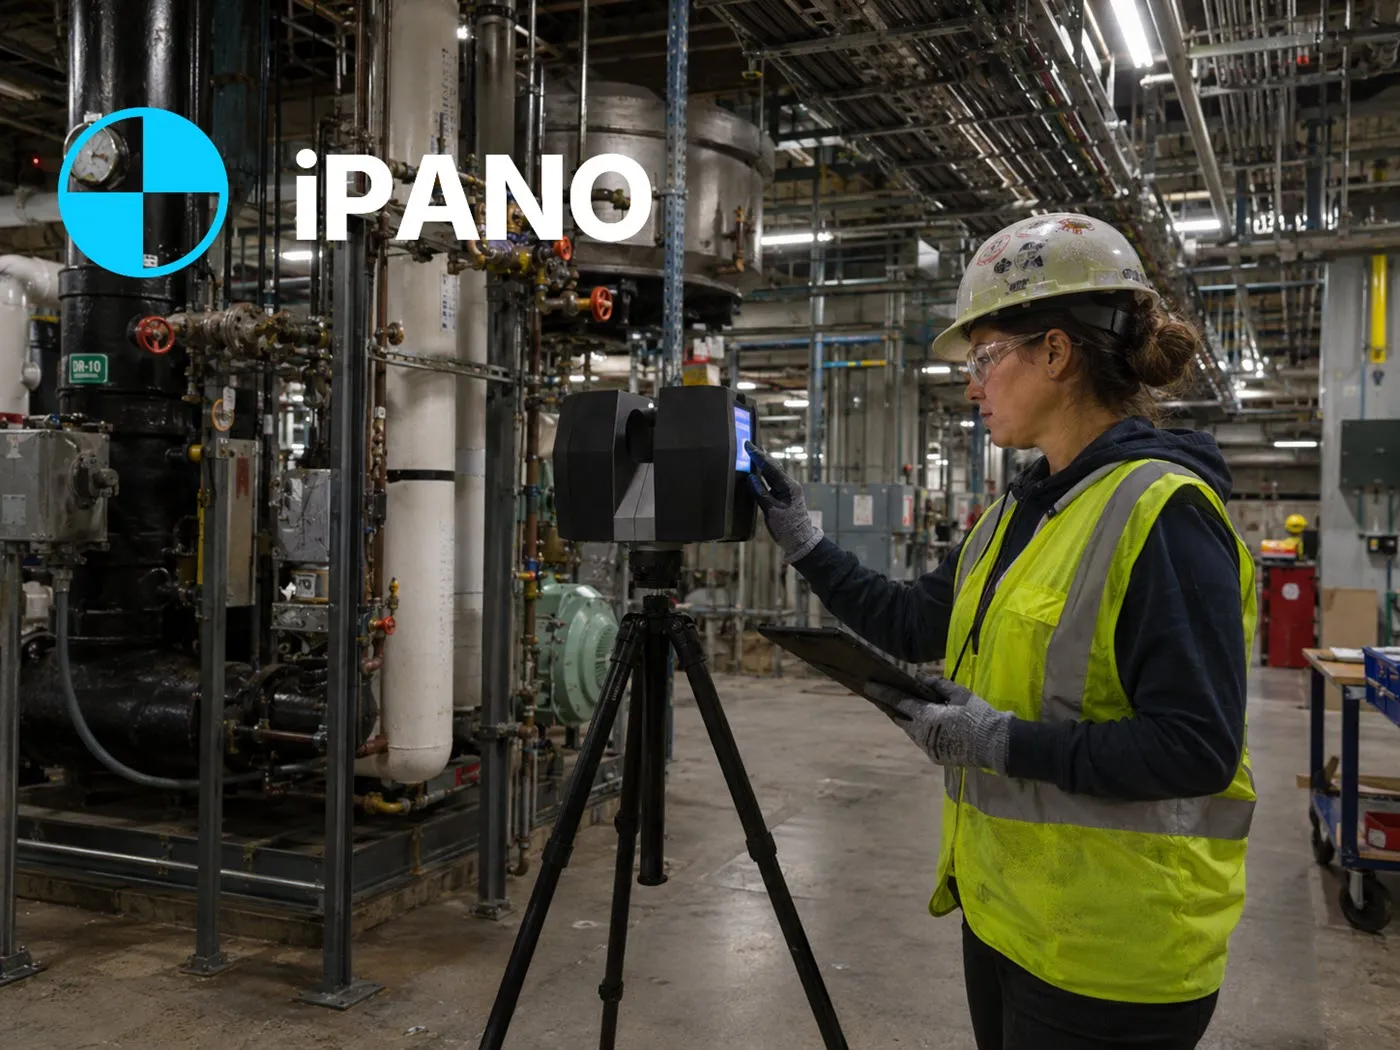
As-Built Drawings & Floor Plans in Oshawa
Measured drawings of Oshawa buildings as they actually stand, from older downtown homes and student rentals to industrial plants and warehouses. Floor plans, elevations and sections in DWG, RVT and PDF.
- Oshawa and Durham Region
- Older homes and rentals
- Automotive and industrial
No obligation. Send your project details and we reply within one business day.
Request a quote
Tell us about the building. We respond within 24 hours with fixed pricing.
Takes 30 seconds. No spam, your details are never shared.
An automotive city with a lot of older homes
Oshawa grew around the auto industry, and its older neighbourhoods are full of post-war and early 20th-century homes that are now being renovated, split into units or rented to students at the nearby university and college.
Its industrial base is still active, with plants and warehouses that are modernized and re-leased, while downtown buildings are being converted to apartments and new businesses.
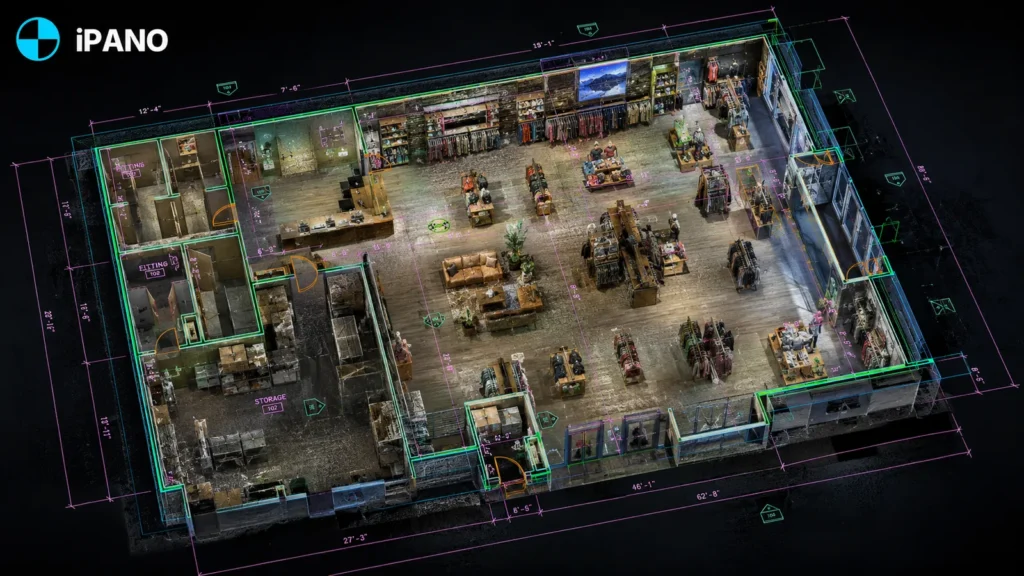
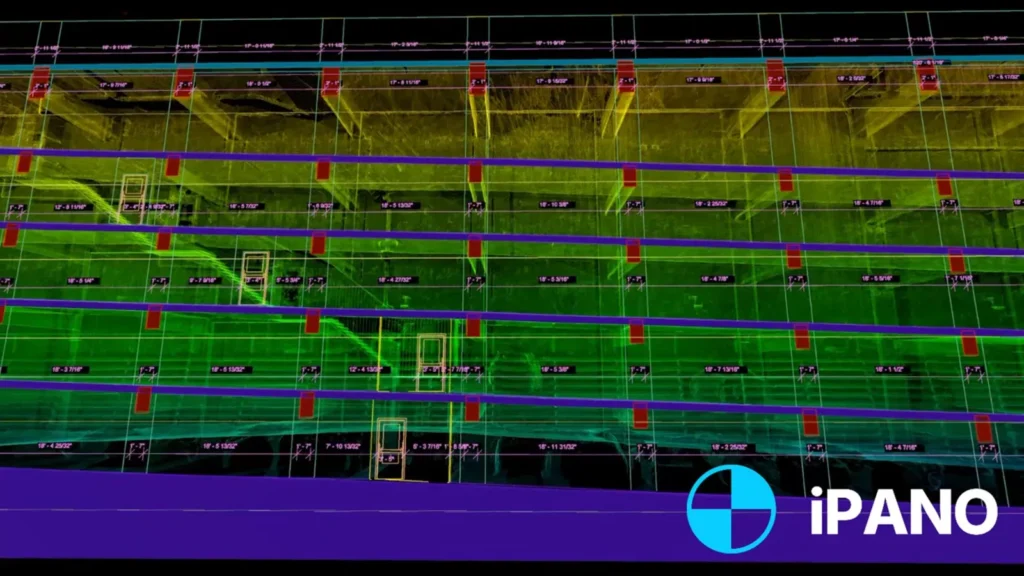
We scan once and draft floor plans, elevations and sections from the point cloud, so owners and designers can plan from real dimensions.
What we document across Oshawa
Older homes and second units
Existing-conditions drawings for renovations, additions and basement apartments.
Student rentals
Unit layouts for houses near the university and college, for landlords and buyers.
Industrial and automotive
Plants and warehouses captured for retrofits, expansions and new tenants.
Downtown buildings
Commercial buildings documented for conversions and fit-outs.
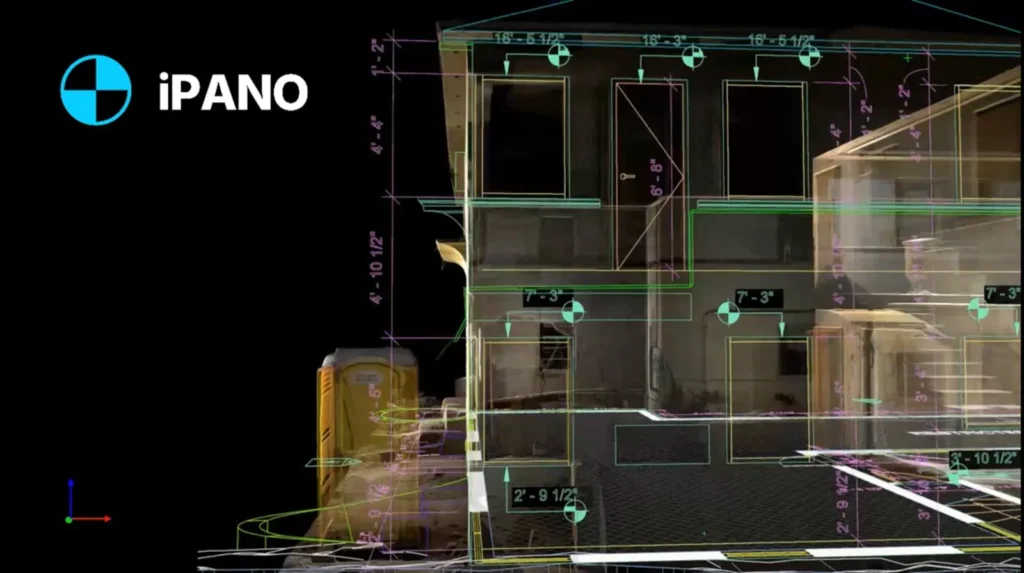
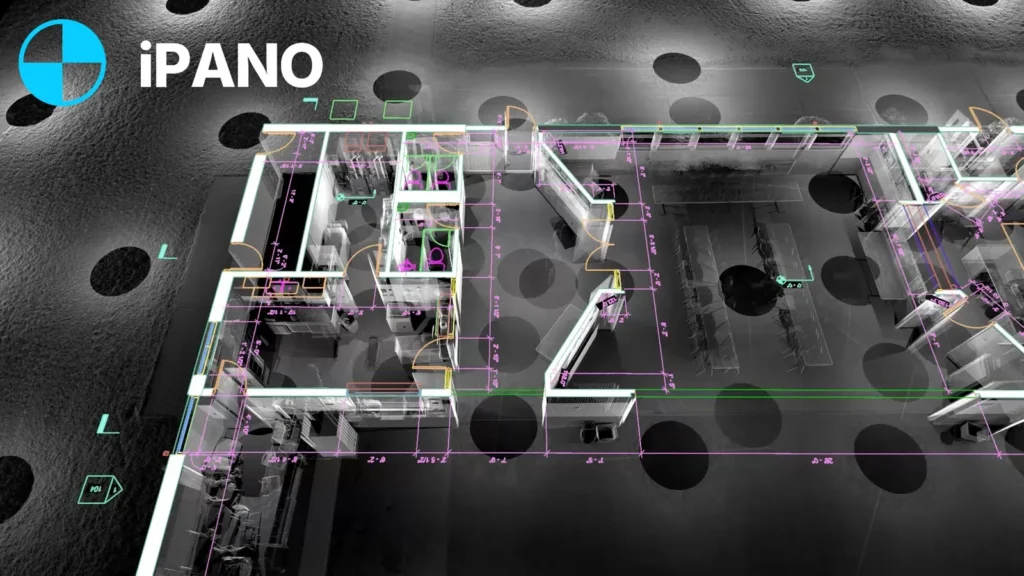
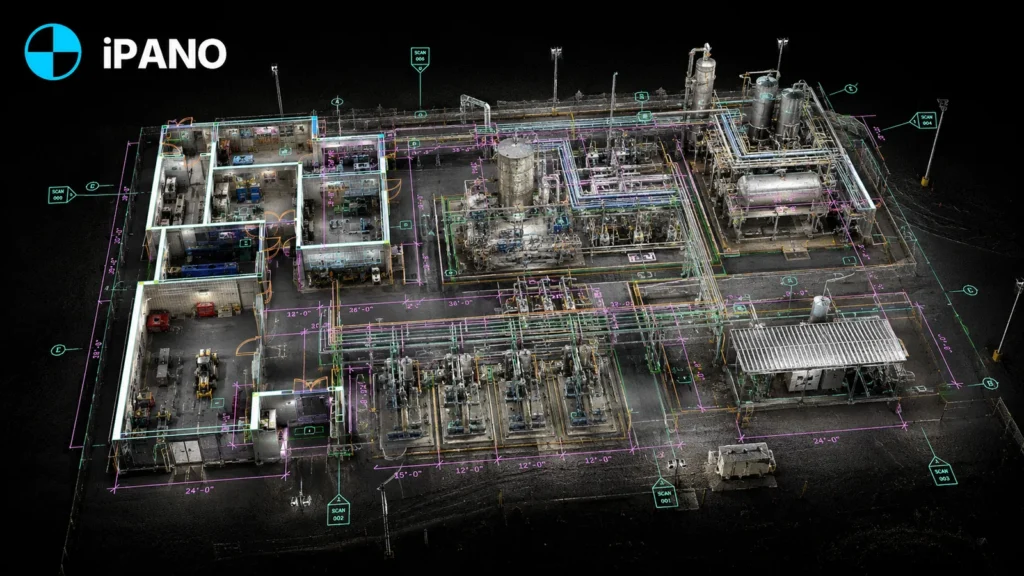
Samples from residential and industrial scans
How a project runs
Tell us about the building
Send the address, approximate square footage, and the deliverables you need. We reply with fixed pricing within 24 hours.
We capture on site
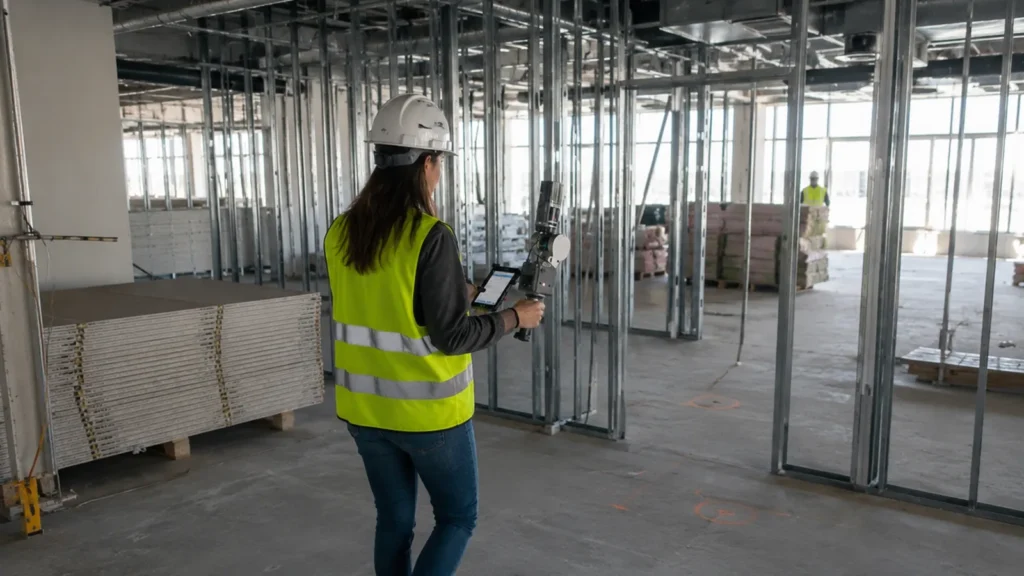
Our field team documents the full building in a single visit. Non-intrusive, no shutdown required.
Production and QA
Drawings are drafted from the registered point cloud and checked against it before release.
Delivery on schedule
Files arrive in DWG, RVT, IFC, and PDF, on a timeline committed in your quote.
Common questions in Oshawa
Do you cover the rest of Durham Region?
Can you draw a house split into rental units?
Can you scan an operating plant?
What formats do you deliver?
How do I get a quote?
Other cities we serve
- Toronto, Ontario
- Vancouver, British Columbia
- Calgary, Alberta
- Montreal, Quebec
- Ottawa, Ontario
- New York, New York
- Los Angeles, California
- Chicago, Illinois
- Houston, Texas
- Miami, Florida
- Ajax, Ontario
- Alliston, Ontario
- Aurora, Ontario
- Ayr, Ontario
- Barrie, Ontario
- Belleville, Ontario
- Bowmanville, Ontario
- Bradford, Ontario
- Brampton, Ontario
- Brantford, Ontario
- Brockville, Ontario
- Burlington, Ontario
- Cambridge, Ontario
- Chatham, Ontario
- Cobourg, Ontario
- Collingwood, Ontario
- Cornwall, Ontario
- Elmira, Ontario
- Fergus, Ontario
- Georgetown, Ontario
- Goderich, Ontario
- Guelph, Ontario
- Hamilton, Ontario
- Huntsville, Ontario
- Kingston, Ontario
- Kitchener, Ontario
- Lindsay, Ontario
- Listowel, Ontario
- London, Ontario
- Markham, Ontario
- Midland, Ontario
- Milton, Ontario
- Mississauga, Ontario
- New Hamburg, Ontario
- Newmarket, Ontario
- Niagara Falls, Ontario
- North Bay, Ontario
- Oakville, Ontario
- Orangeville, Ontario
- Orillia, Ontario
- Owen Sound, Ontario
- Peterborough, Ontario
- Pickering, Ontario
- Richmond Hill, Ontario
- Sarnia, Ontario
- Sault Ste. Marie, Ontario
- St. Catharines, Ontario
- St. Thomas, Ontario
- Stratford, Ontario
- Sudbury, Ontario
- Thunder Bay, Ontario
- Vaughan, Ontario
- Waterloo, Ontario
- Welland, Ontario
- Whitby, Ontario
- Windsor, Ontario
- Woodstock, Ontario
Get a fixed quote within 24 hours
Send your Oshawa project details and receive transparent pricing and a clear scope for your drawings.
Request a quote