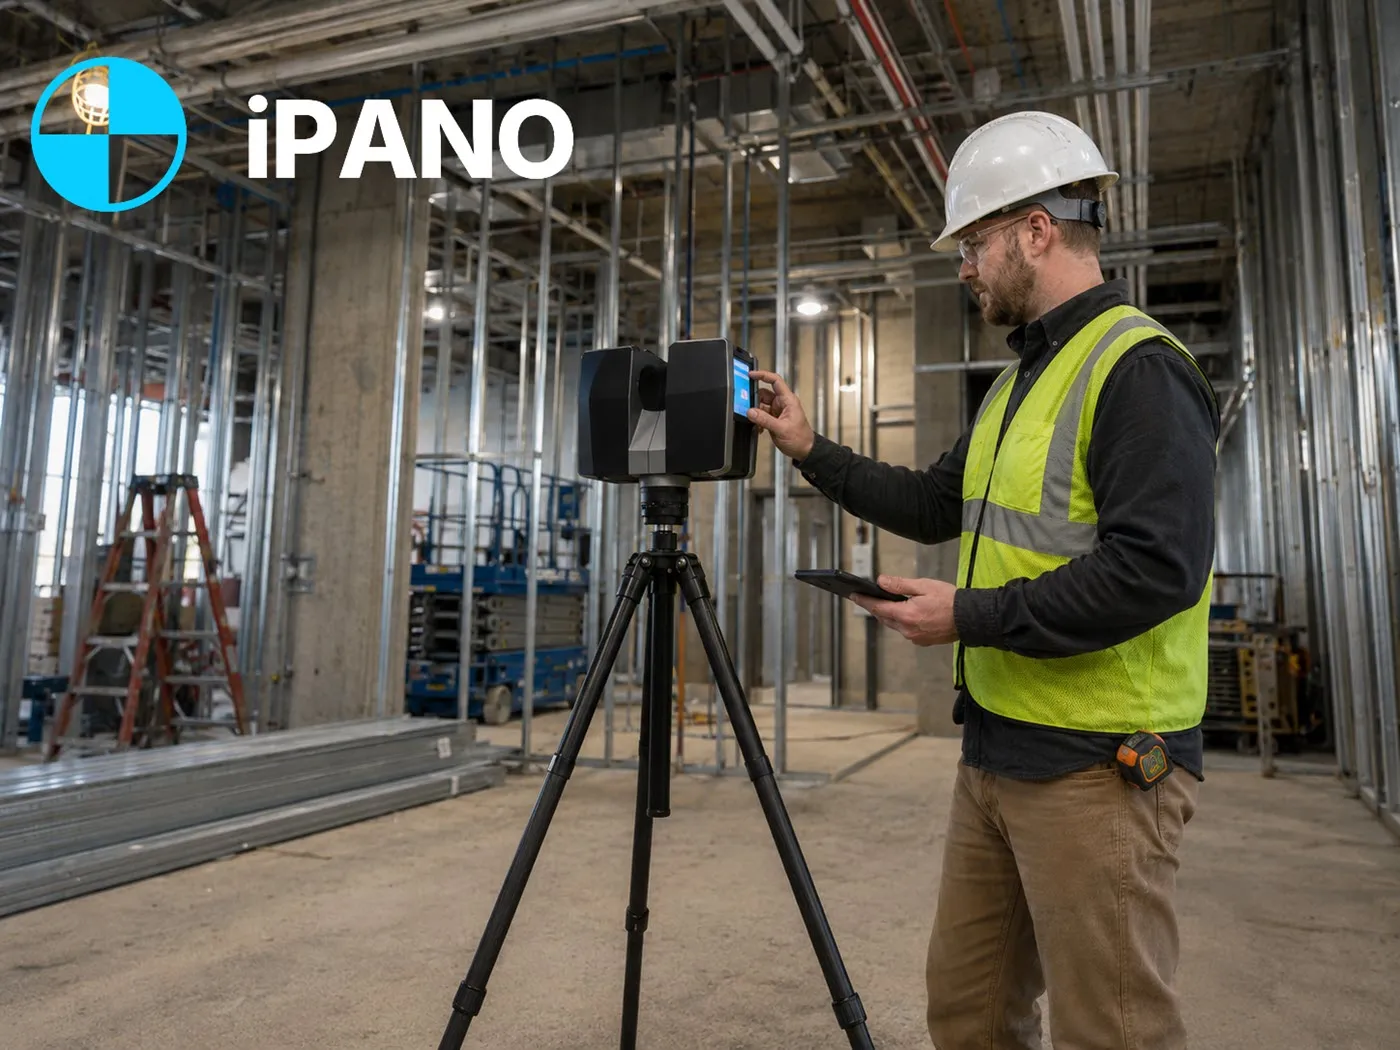
As-Built Drawings & Floor Plans in Los Angeles
Measured drawings of Los Angeles homes and buildings as they actually stand. iPANO laser-scans your property and delivers site plans, floor plans, and elevations in DWG, RVT, and PDF for ADUs, remodels, and retrofits.
- LA County and the Valley
- ADU and remodel plans
- Seismic retrofit backgrounds
No obligation. Send your project details and we reply within one business day.
Request a quote
Tell us about the building. We respond within 24 hours with fixed pricing.
Takes 30 seconds. No spam, your details are never shared.
Los Angeles projects start with what is really there
Los Angeles is full of houses that have quietly grown over the decades. Mid-century homes in the Valley, Craftsman bungalows in Highland Park, and hillside houses above Silver Lake often carry unpermitted additions and garage conversions that no longer match anything on file.
That matters because so much LA work now starts from the existing structure: accessory dwelling units, garage conversions, second-story additions, and soft-story seismic retrofits all need an accurate base before a designer or engineer can begin. Commercial projects are no different, from creative-office conversions in the Arts District to retail on Melrose.
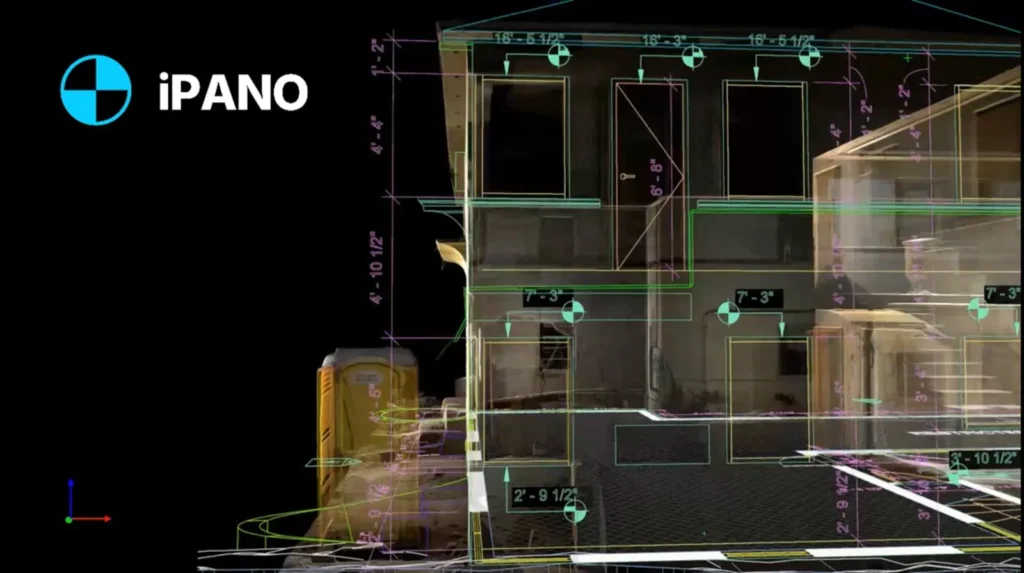
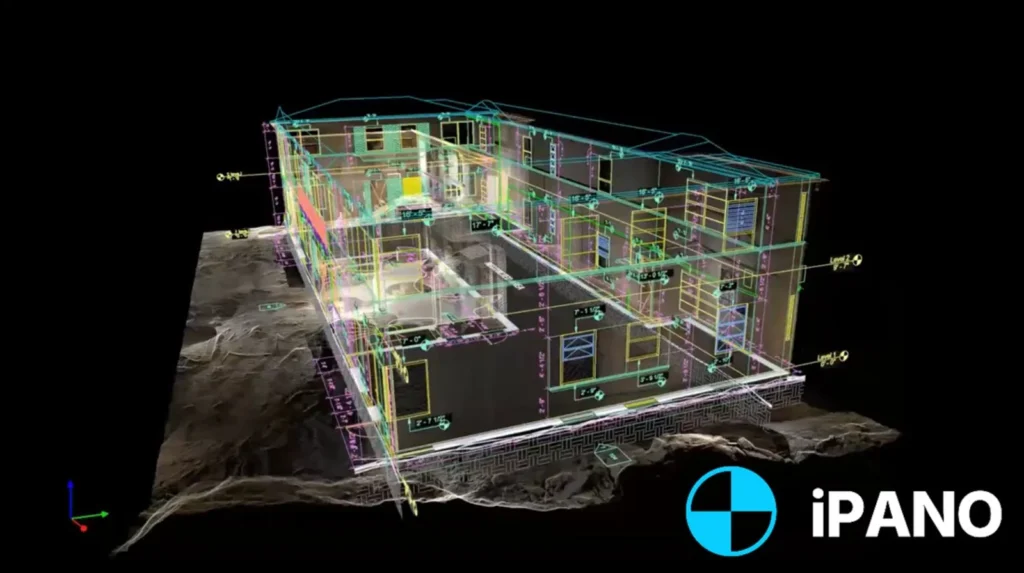
We scan the property once and draft site plans, floor plans, roof plans, and elevations from the point cloud, including sloped lots and irregular hillside geometry that tape measurements get wrong.
What we document across Los Angeles
ADUs and garage conversions
Accurate site and existing-building drawings for accessory dwelling unit and junior ADU projects, so your designer knows exactly how much room there is to work with.
Hillside and remodel projects
Floor plans and elevations of homes on sloped lots, including grade changes and split levels, before an addition or major remodel.
Seismic retrofit backgrounds
Existing-conditions drawings of soft-story and older concrete buildings as a starting point for your structural engineer’s retrofit design.
Creative office and retail
As-built plans and area measurements for warehouse conversions, studios, and storefronts across the city.
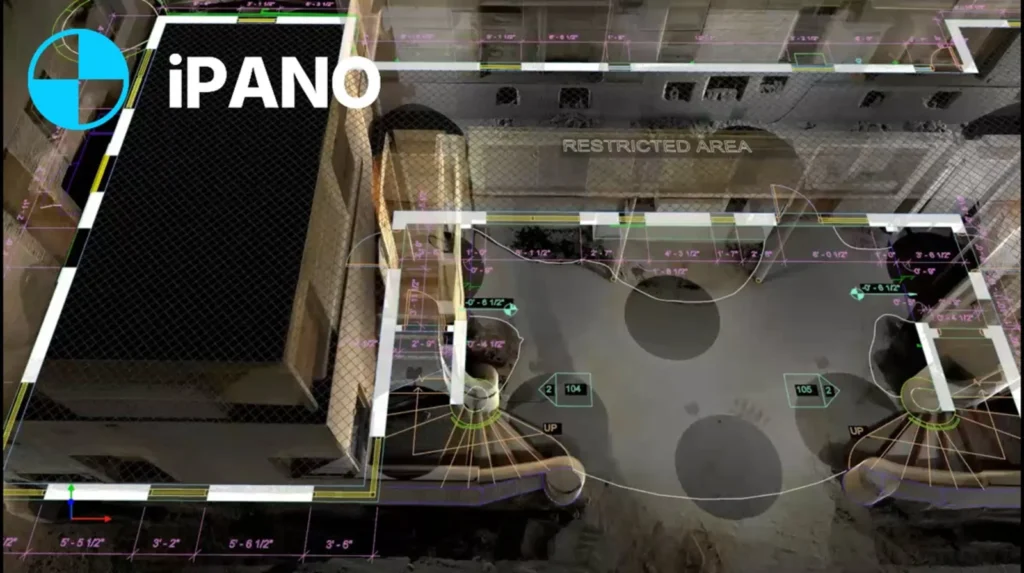
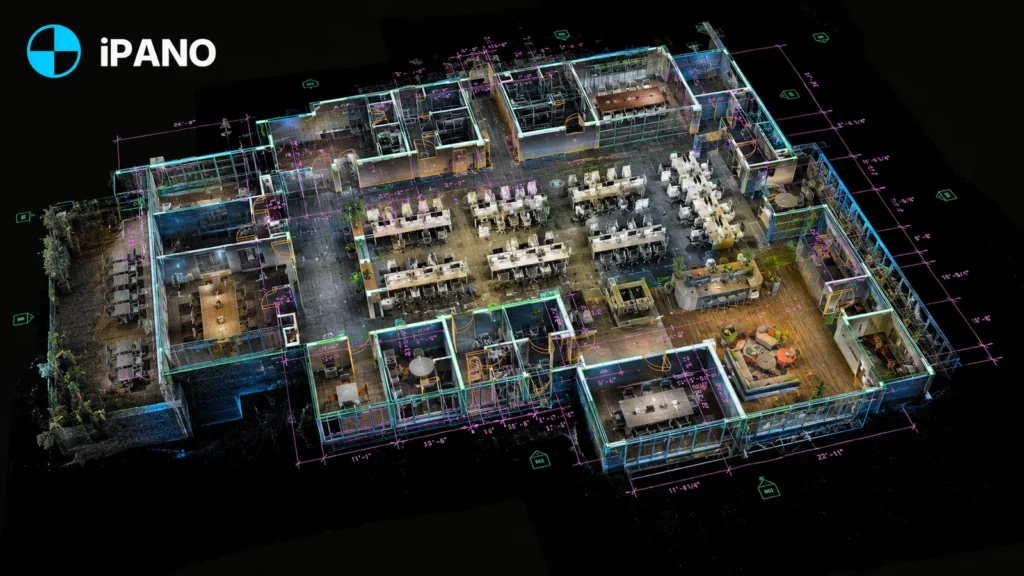
Deliverables from recent scans
How a project runs
Tell us about the building
Send the address, approximate square footage, and the deliverables you need. We reply with fixed pricing within 24 hours.
We capture on site
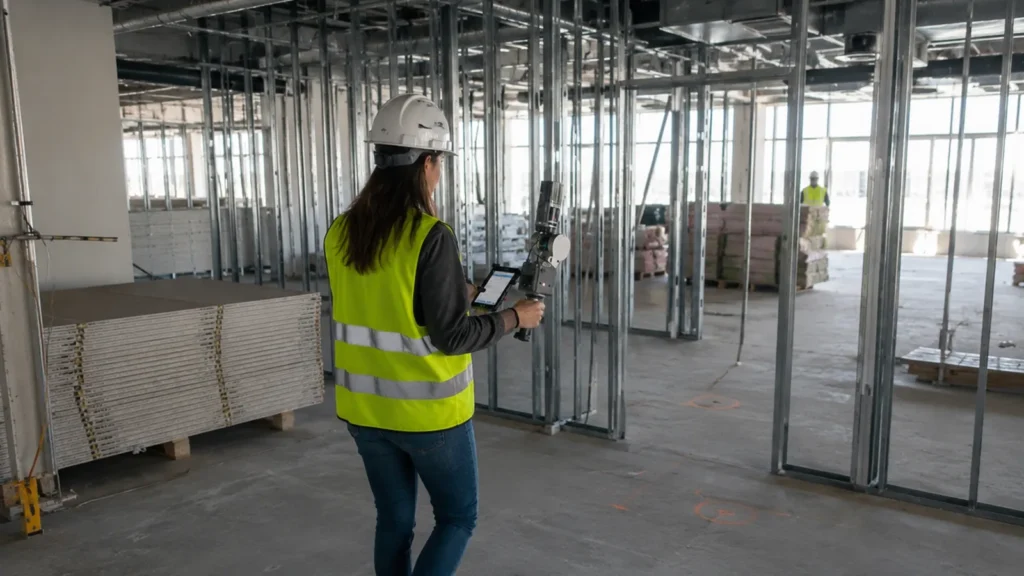
Our field team documents the full building in a single visit. Non-intrusive, no shutdown required.
Production and QA
Drawings are drafted from the registered point cloud and checked against it before release.
Delivery on schedule
Files arrive in DWG, RVT, IFC, and PDF, on a timeline committed in your quote.
Common questions in Los Angeles
Which areas of Los Angeles do you cover?
Can I use your drawings for an ADU permit?
Do you provide seismic retrofit engineering?
Can you capture a hillside property?
What does it cost?
Other cities we serve
- Toronto, Ontario
- Vancouver, British Columbia
- Calgary, Alberta
- Montreal, Quebec
- Ottawa, Ontario
- New York, New York
- Chicago, Illinois
- Houston, Texas
- Miami, Florida
- Ajax, Ontario
- Alliston, Ontario
- Aurora, Ontario
- Ayr, Ontario
- Barrie, Ontario
- Belleville, Ontario
- Bowmanville, Ontario
- Bradford, Ontario
- Brampton, Ontario
- Brantford, Ontario
- Brockville, Ontario
- Burlington, Ontario
- Cambridge, Ontario
- Chatham, Ontario
- Cobourg, Ontario
- Collingwood, Ontario
- Cornwall, Ontario
- Elmira, Ontario
- Fergus, Ontario
- Georgetown, Ontario
- Goderich, Ontario
- Guelph, Ontario
- Hamilton, Ontario
- Huntsville, Ontario
- Kingston, Ontario
- Kitchener, Ontario
- Lindsay, Ontario
- Listowel, Ontario
- London, Ontario
- Markham, Ontario
- Midland, Ontario
- Milton, Ontario
- Mississauga, Ontario
- New Hamburg, Ontario
- Newmarket, Ontario
- Niagara Falls, Ontario
- North Bay, Ontario
- Oakville, Ontario
- Orangeville, Ontario
- Orillia, Ontario
- Oshawa, Ontario
- Owen Sound, Ontario
- Peterborough, Ontario
- Pickering, Ontario
- Richmond Hill, Ontario
- Sarnia, Ontario
- Sault Ste. Marie, Ontario
- St. Catharines, Ontario
- St. Thomas, Ontario
- Stratford, Ontario
- Sudbury, Ontario
- Thunder Bay, Ontario
- Vaughan, Ontario
- Waterloo, Ontario
- Welland, Ontario
- Whitby, Ontario
- Windsor, Ontario
- Woodstock, Ontario
Get a fixed quote within 24 hours
Send your Los Angeles project details and receive transparent pricing and a clear scope for your drawings.
Request a quote