As-Built Drawings & Floor Plans in New York
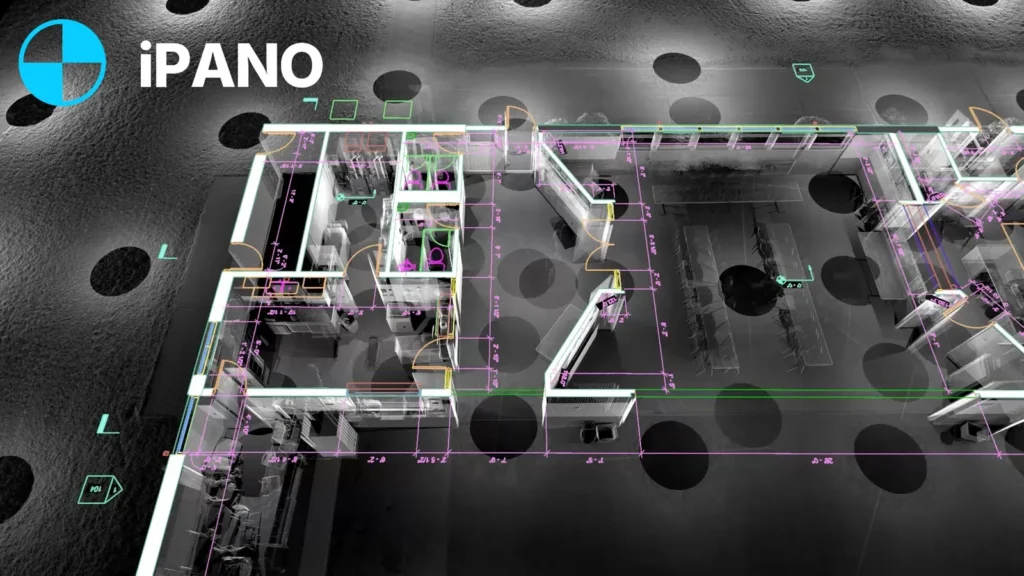
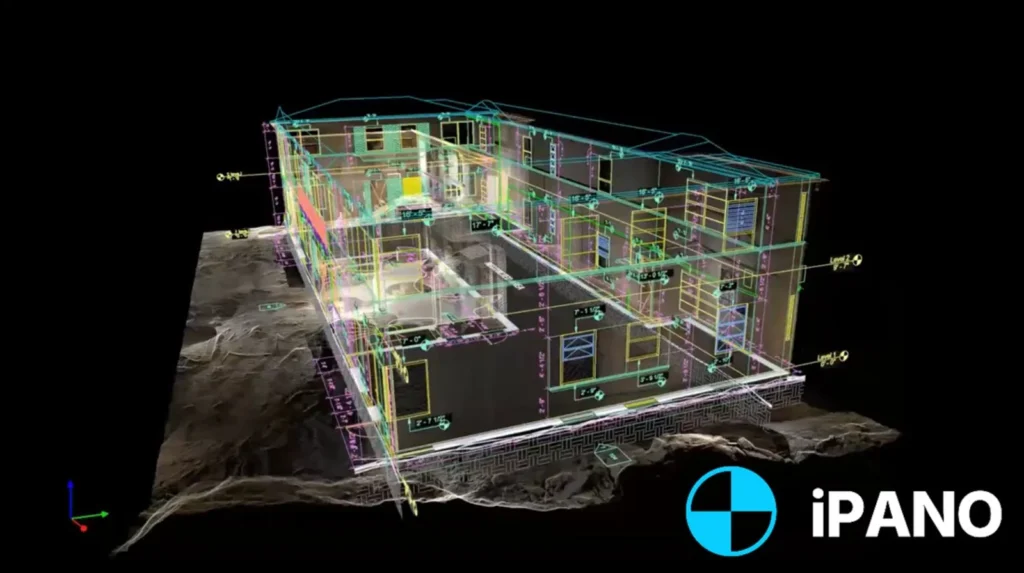
Measured drawings of New York buildings as they actually stand. iPANO laser-scans your space and delivers floor plans, elevations, sections, and REBNY or BOMA area plans in DWG, RVT, and PDF.
- All five boroughs
- Prewar and loft buildings
- REBNY and BOMA area plans
No obligation. Send your project details and we reply within one business day.
Request a quote
Tell us about the building. We respond within 24 hours with fixed pricing.
Takes 30 seconds. No spam, your details are never shared.
New York drawings are almost never current
Most of New York was built long before anyone kept digital records. Prewar co-ops on the Upper West Side, Brooklyn brownstones, and Queens rowhouses have been gut-renovated, combined, and split so many times that the drawings on file rarely describe what is behind the walls.
Commercial space has the same problem at a larger scale. Cast-iron lofts in SoHo and Tribeca, Midtown office floors that change tenants every few years, and ground-floor retail all need accurate existing conditions before a designer can lay out anything, and a filing with the Department of Buildings starts from those drawings.
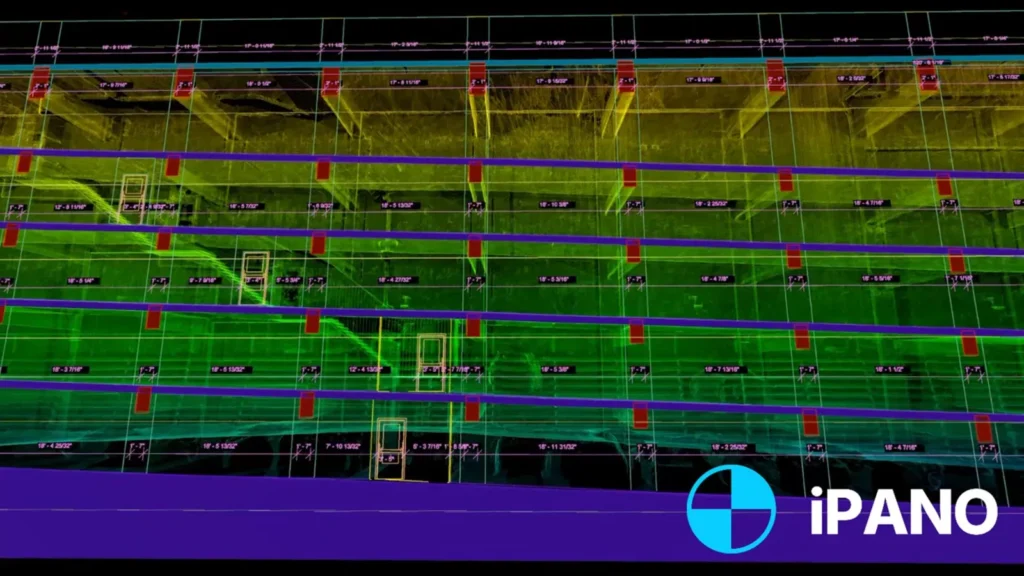
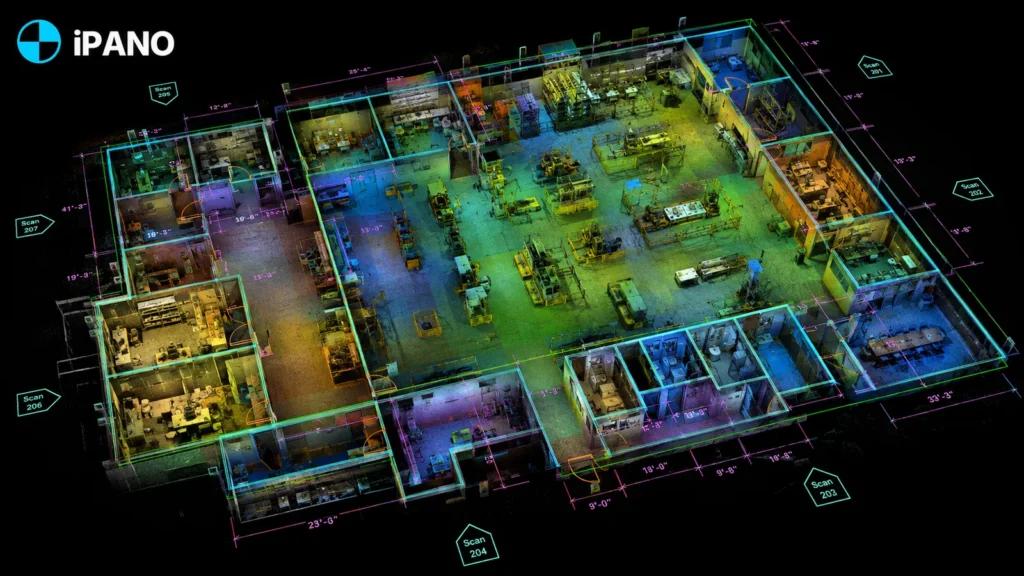
We scan the space once and draft everything from the point cloud: plans, reflected ceiling plans, elevations, and sections your architect can build a DOB NOW filing on, plus rentable-area plans measured to the standard your lease uses.
What we document across the five boroughs
Co-ops, condos, and brownstones
Existing-conditions sets for apartment combinations, kitchen and bath renovations, and brownstone restorations, ready for your architect and your board’s alteration agreement review.
Loft and cast-iron buildings
Irregular columns, sloped floors, and century-old structure captured precisely before a loft conversion or fit-out is designed.
Office and retail leasing
Rentable and usable area plans measured to REBNY or BOMA standards, from a single storefront to a full Midtown floor plate.
Facades and exteriors
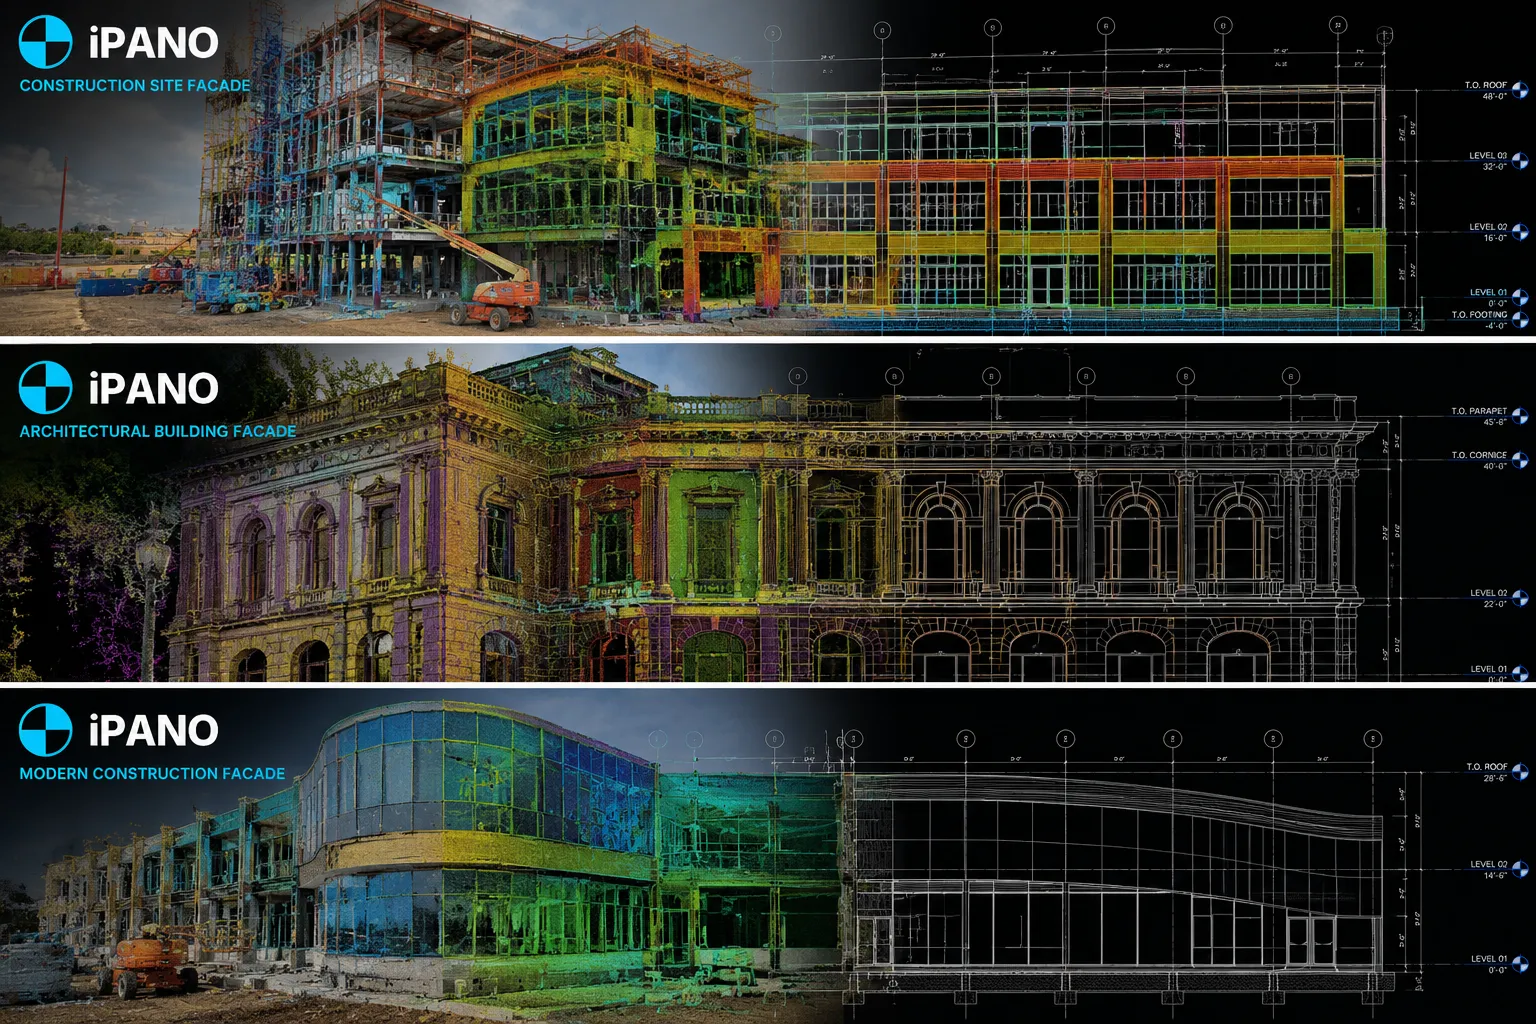
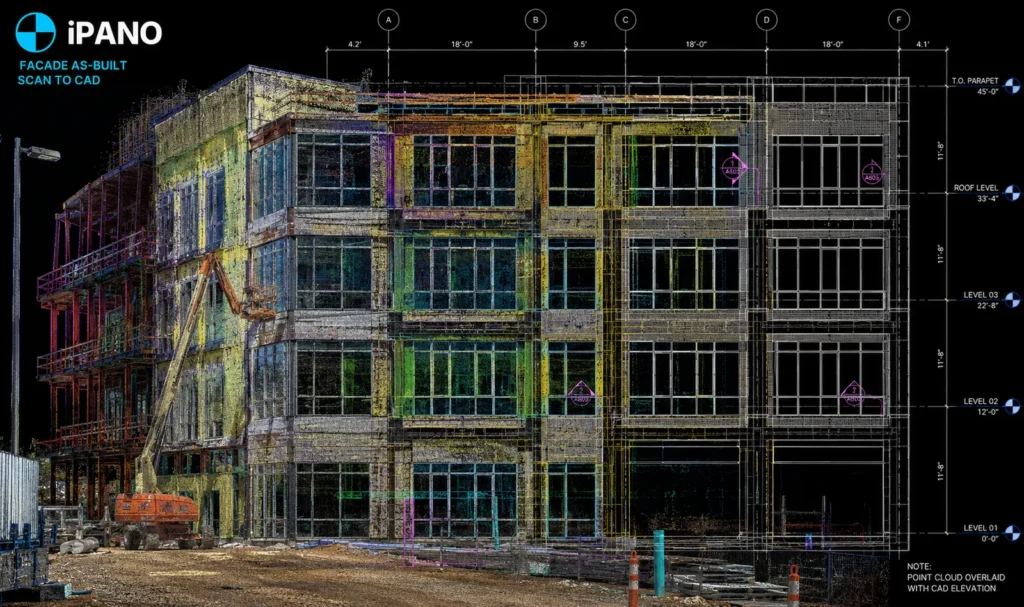
Elevation drawings of street facades and setbacks, useful background for facade work and exterior renovation design.
Deliverables from recent scans
How a project runs
Tell us about the building
Send the address, approximate square footage, and the deliverables you need. We reply with fixed pricing within 24 hours.
We capture on site
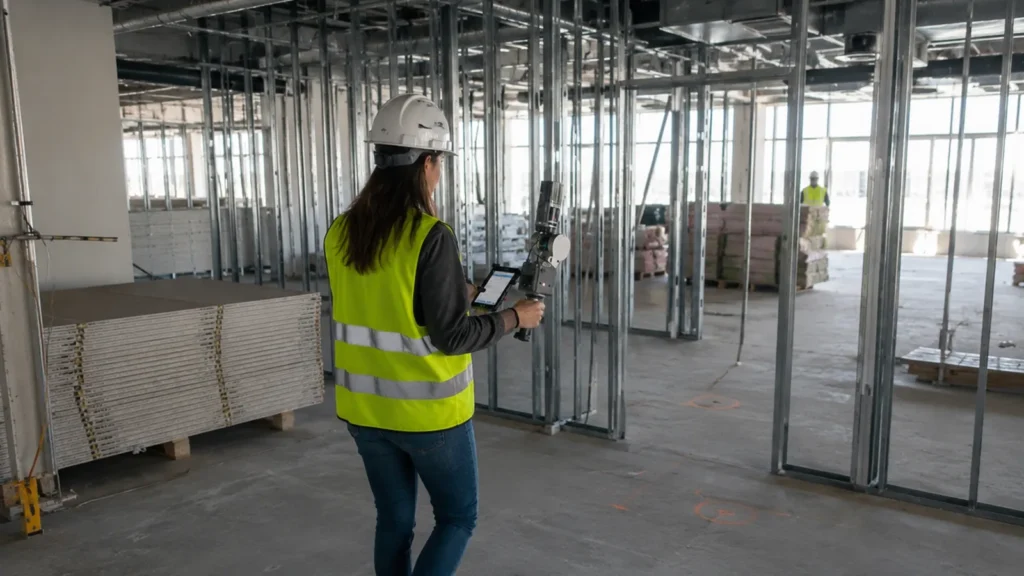
Our field team documents the full building in a single visit. Non-intrusive, no shutdown required.
Production and QA
Drawings are drafted from the registered point cloud and checked against it before release.
Delivery on schedule
Files arrive in DWG, RVT, IFC, and PDF, on a timeline committed in your quote.
Common questions in New York
Do you work in all five boroughs?
Can my architect use your drawings for a DOB filing?
Do you measure to REBNY or BOMA?
Can you scan an occupied apartment or office?
What does it cost?
Other cities we serve
- Toronto, Ontario
- Vancouver, British Columbia
- Calgary, Alberta
- Montreal, Quebec
- Ottawa, Ontario
- Los Angeles, California
- Chicago, Illinois
- Houston, Texas
- Miami, Florida
- Ajax, Ontario
- Alliston, Ontario
- Aurora, Ontario
- Ayr, Ontario
- Barrie, Ontario
- Belleville, Ontario
- Bowmanville, Ontario
- Bradford, Ontario
- Brampton, Ontario
- Brantford, Ontario
- Brockville, Ontario
- Burlington, Ontario
- Cambridge, Ontario
- Chatham, Ontario
- Cobourg, Ontario
- Collingwood, Ontario
- Cornwall, Ontario
- Elmira, Ontario
- Fergus, Ontario
- Georgetown, Ontario
- Goderich, Ontario
- Guelph, Ontario
- Hamilton, Ontario
- Huntsville, Ontario
- Kingston, Ontario
- Kitchener, Ontario
- Lindsay, Ontario
- Listowel, Ontario
- London, Ontario
- Markham, Ontario
- Midland, Ontario
- Milton, Ontario
- Mississauga, Ontario
- New Hamburg, Ontario
- Newmarket, Ontario
- Niagara Falls, Ontario
- North Bay, Ontario
- Oakville, Ontario
- Orangeville, Ontario
- Orillia, Ontario
- Oshawa, Ontario
- Owen Sound, Ontario
- Peterborough, Ontario
- Pickering, Ontario
- Richmond Hill, Ontario
- Sarnia, Ontario
- Sault Ste. Marie, Ontario
- St. Catharines, Ontario
- St. Thomas, Ontario
- Stratford, Ontario
- Sudbury, Ontario
- Thunder Bay, Ontario
- Vaughan, Ontario
- Waterloo, Ontario
- Welland, Ontario
- Whitby, Ontario
- Windsor, Ontario
- Woodstock, Ontario
Get a fixed quote within 24 hours
Send your New York project details and receive transparent pricing and a clear scope for your drawings.
Request a quote