3D Scanning Services in Toronto
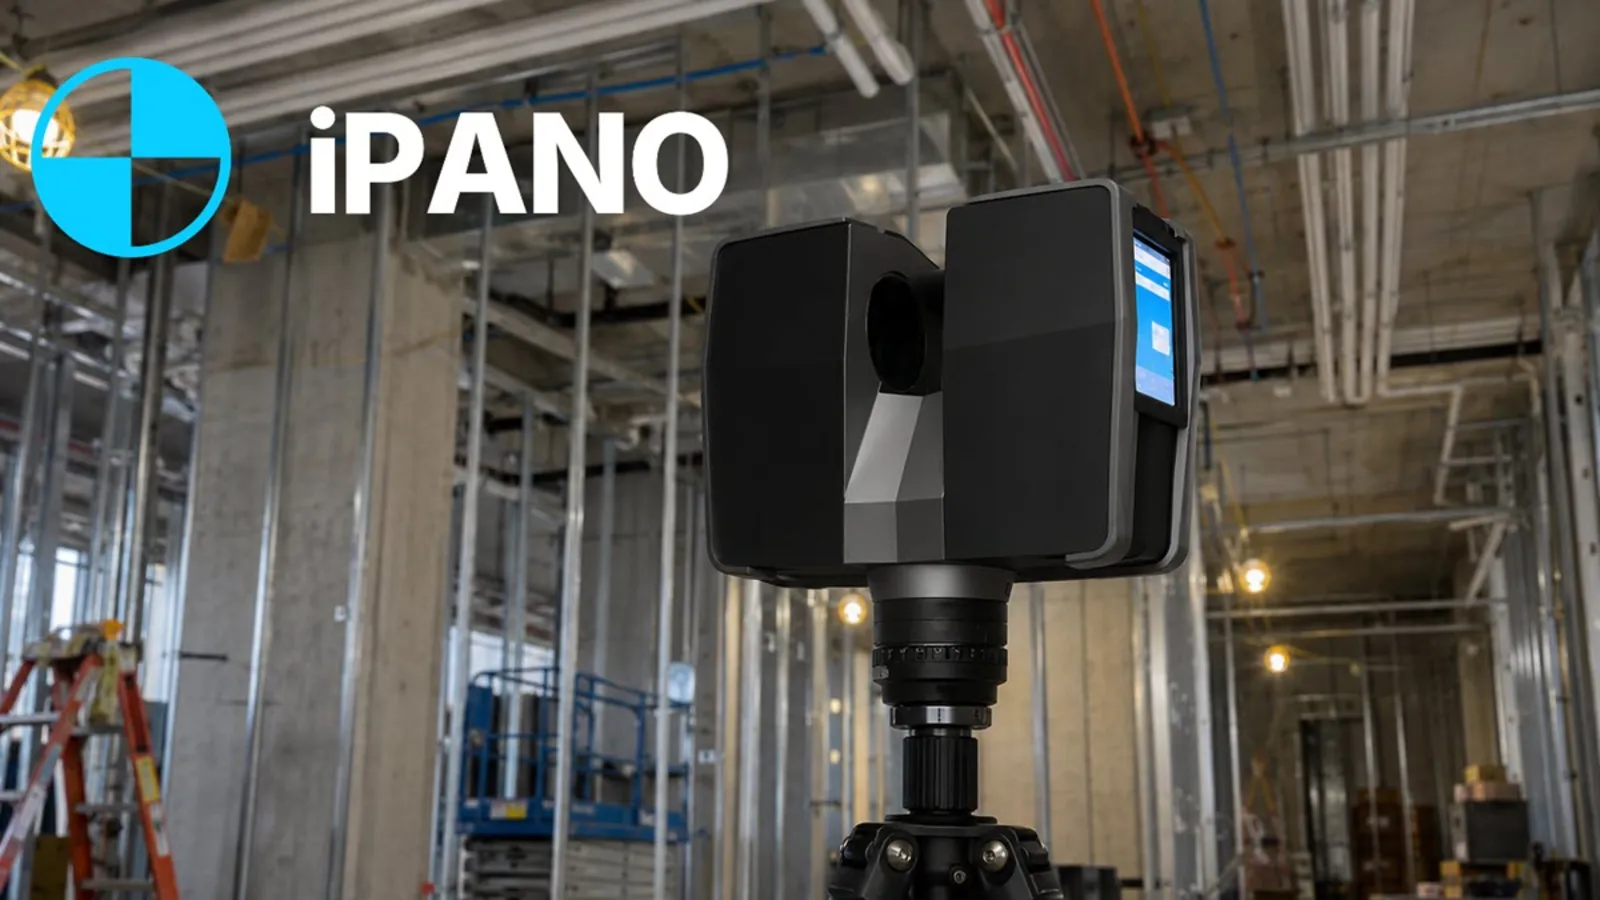
High-accuracy 3D scanning across Toronto and the GTA. iPANO captures buildings, sites, and plants as registered point clouds and delivers Revit, CAD, and BIM models your team can design against.
- Toronto and the GTA
- Point clouds and scan-to-BIM
- Construction verification
No obligation. Send your project details and we reply within one business day.
Request a quote
Tell us about the building. We respond within 24 hours with fixed pricing.
Takes 30 seconds. No spam, your details are never shared.
A city that is always building on top of itself
Toronto has more cranes in the air than almost any city in North America, and most of that work touches something that already exists: a heritage facade kept in front of a new tower, an office floor being re-planned, a hospital wing being renovated while it stays open.
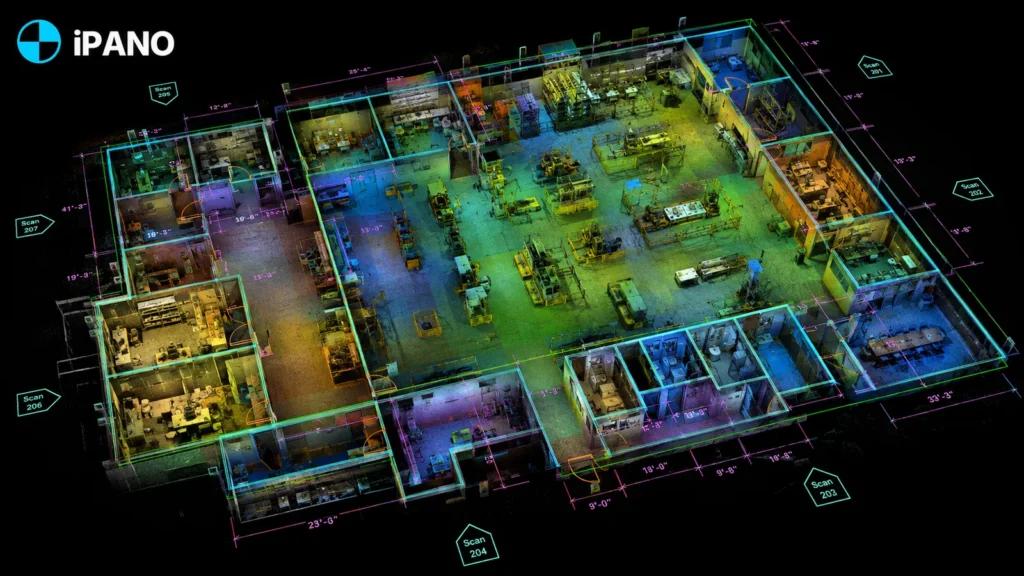
Laser scanning gives design and construction teams a millimetre-level record of those conditions in a single visit. Architects and engineers model against the real building instead of assumptions, and contractors can check what was built against the design before the next trade covers it up.
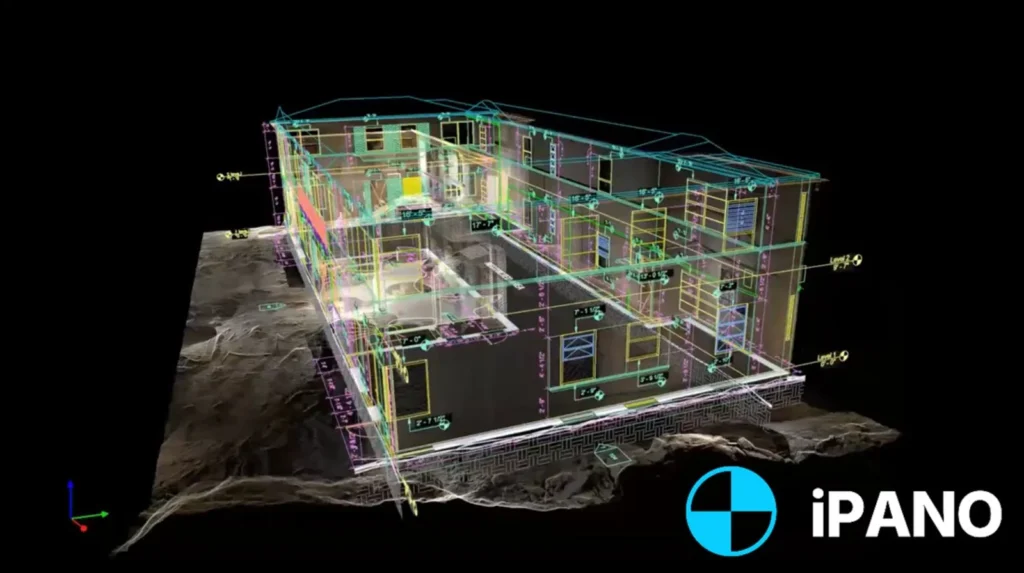
We register every scan into one clean point cloud and turn it into whatever your project needs: Revit models, CAD backgrounds, or a shareable viewer for the whole team.
What we scan across the GTA
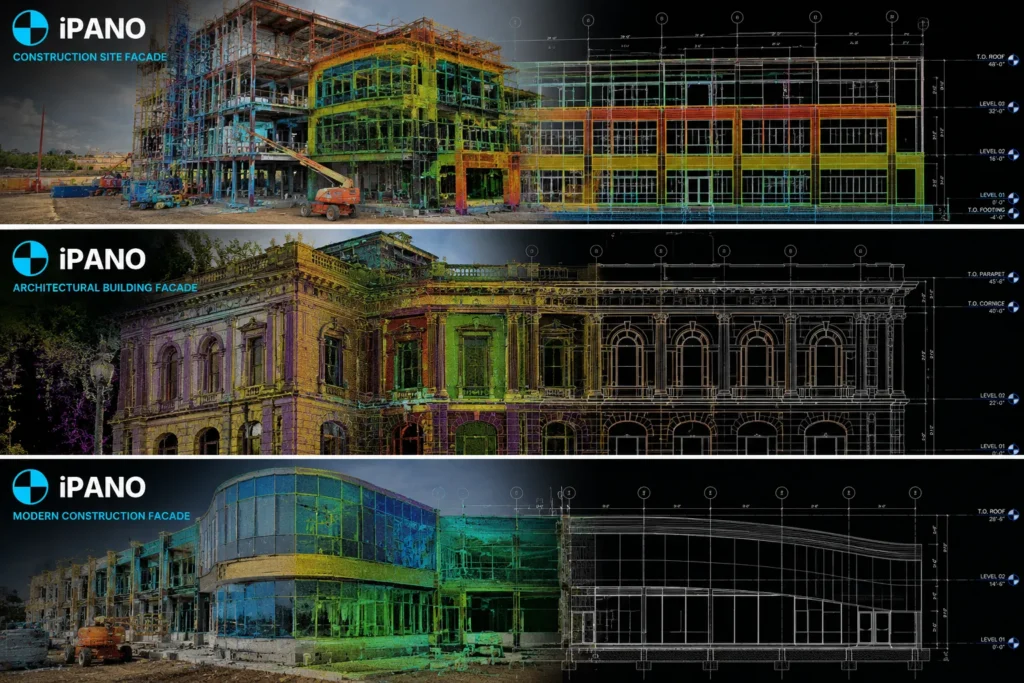
Heritage retention projects
Facades and heritage interiors recorded precisely before demolition behind them, for design, protection, and reinstatement.
Healthcare and institutional
Hospitals, campuses, and labs captured around live operations for renovation and MEP upgrade design.
Construction verification
Scans at key milestones compared with the design model to catch deviations in slabs, walls, and embeds early.
Industrial across the region
Plants and warehouses in Mississauga, Brampton, Vaughan, and Etobicoke scanned for retrofits and equipment installs.
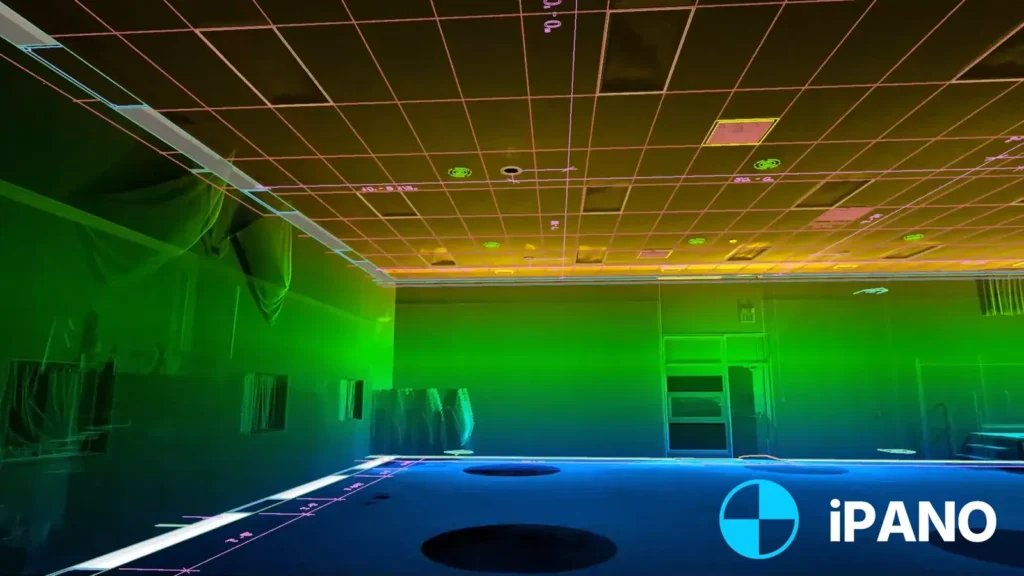
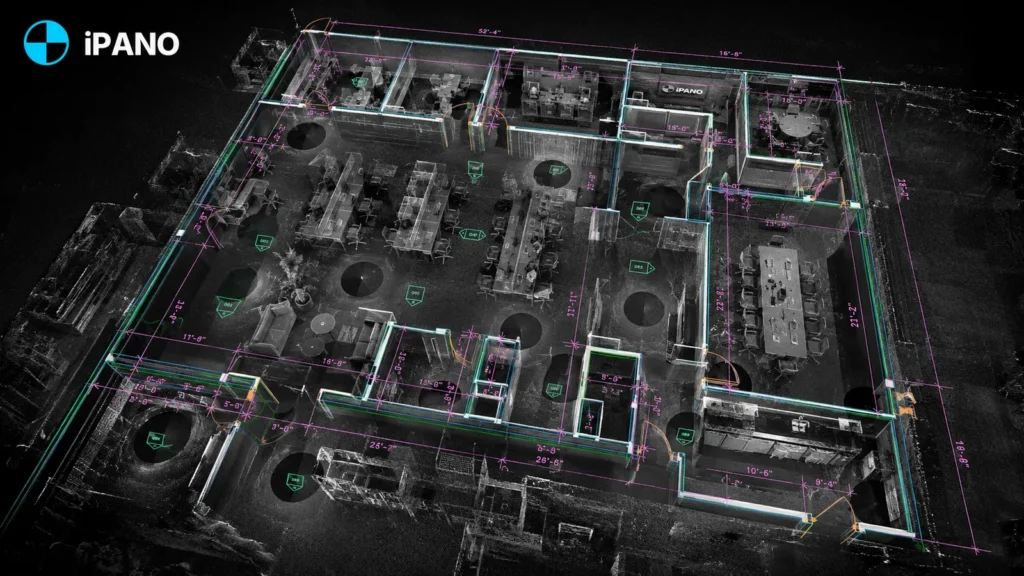
Point clouds and models from recent scans
How a project runs
Tell us about the building
Send the address, approximate square footage, and the deliverables you need. We reply with fixed pricing within 24 hours.
We capture on site
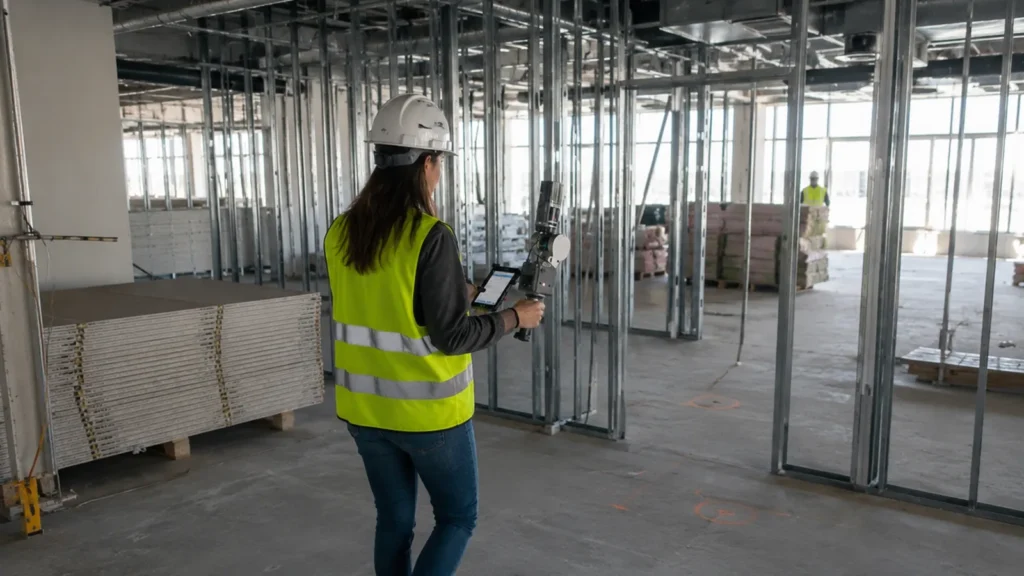
Our field team documents the full building in a single visit. Non-intrusive, no shutdown required.
Production and QA
Drawings are drafted from the registered point cloud and checked against it before release.
Delivery on schedule
Files arrive in DWG, RVT, IFC, and PDF, on a timeline committed in your quote.
Common questions in Toronto
How accurate is laser scanning?
Can you scan a building that is in use?
Do you cover the whole GTA?
What file formats do you deliver?
What does 3D scanning cost?
Other cities we serve
- Vancouver, British Columbia
- Calgary, Alberta
- Montreal, Quebec
- Ottawa, Ontario
- New York, New York
- Los Angeles, California
- Chicago, Illinois
- Houston, Texas
- Miami, Florida
- Barrie, Ontario
- Brampton, Ontario
- Brantford, Ontario
- Burlington, Ontario
- Cambridge, Ontario
- Elmira, Ontario
- Fergus, Ontario
- Guelph, Ontario
- Hamilton, Ontario
- Kingston, Ontario
- Kitchener, Ontario
- London, Ontario
- Markham, Ontario
- Milton, Ontario
- Mississauga, Ontario
- Newmarket, Ontario
- Niagara Falls, Ontario
- Oakville, Ontario
- Oshawa, Ontario
- Peterborough, Ontario
- Richmond Hill, Ontario
- St. Catharines, Ontario
- Stratford, Ontario
- Sudbury, Ontario
- Vaughan, Ontario
- Waterloo, Ontario
- Windsor, Ontario
- Woodstock, Ontario
Get a fixed quote within 24 hours
Send your Toronto project details and receive transparent pricing and a clear scope for your drawings.
Request a quote