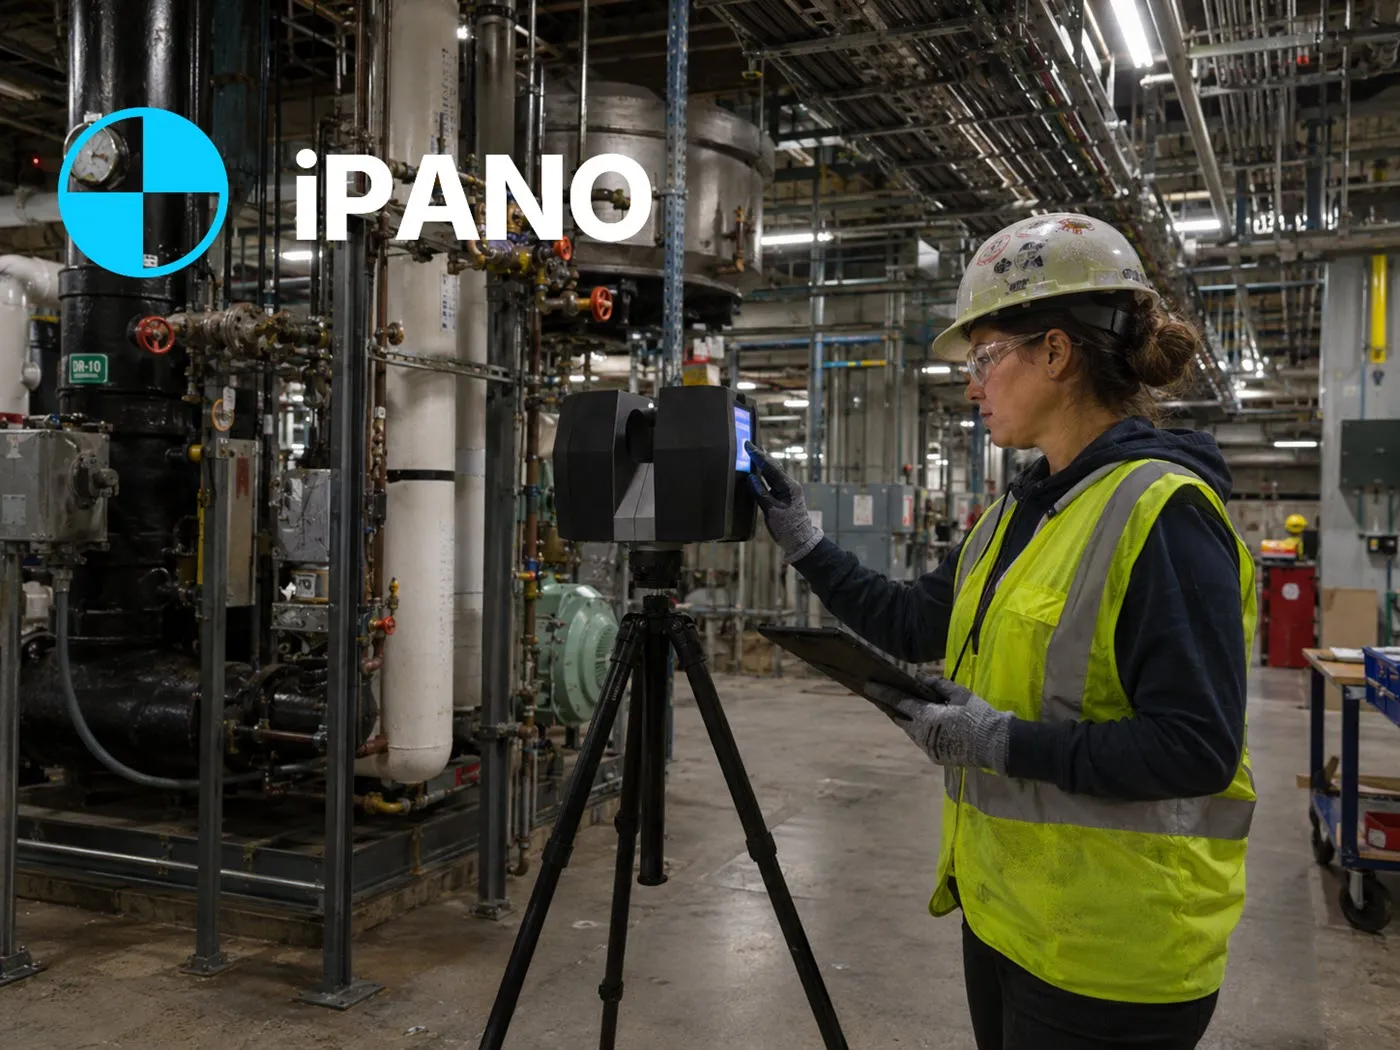
3D Scanning Services in Calgary
High-accuracy 3D scanning in Calgary and southern Alberta. iPANO captures office towers, plants, and facilities as registered point clouds and delivers Revit, CAD, and plant models for design and retrofit work.
- Calgary and southern Alberta
- Office-to-residential conversions
- Industrial and energy facilities
No obligation. Send your project details and we reply within one business day.
Request a quote
Tell us about the building. We respond within 24 hours with fixed pricing.
Takes 30 seconds. No spam, your details are never shared.
From downtown towers to energy facilities
Calgary’s downtown is in the middle of a transformation, with older office towers being converted to homes and hotels. Every conversion depends on knowing exactly where the structure, cores, and services are before a new layout can be designed.
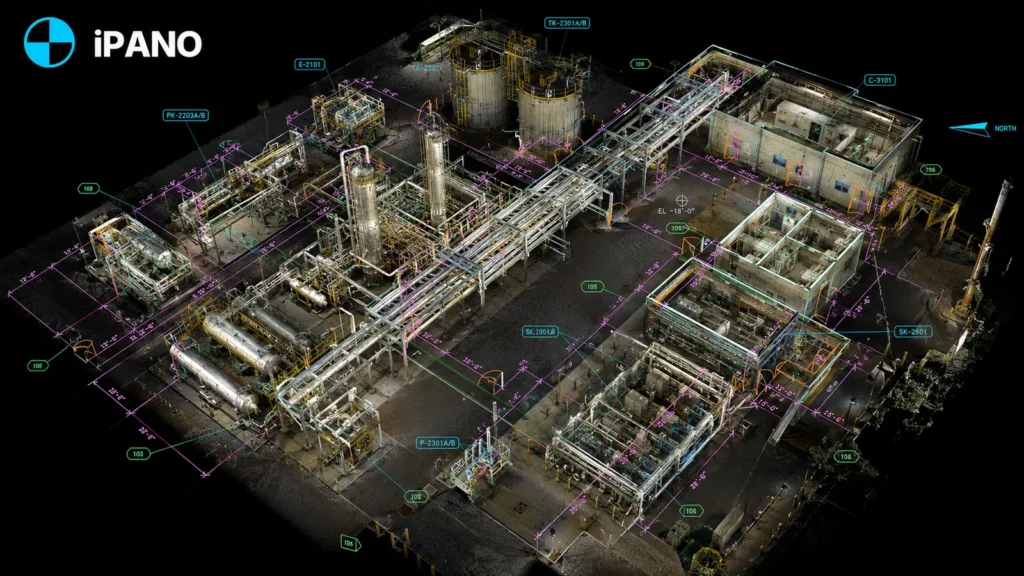
Beyond downtown, the region is home to energy, processing, and logistics facilities that are expanded and modified constantly. Brownfield work in congested plant areas is where laser scanning saves the most time, and where manual measurement carries the most risk.
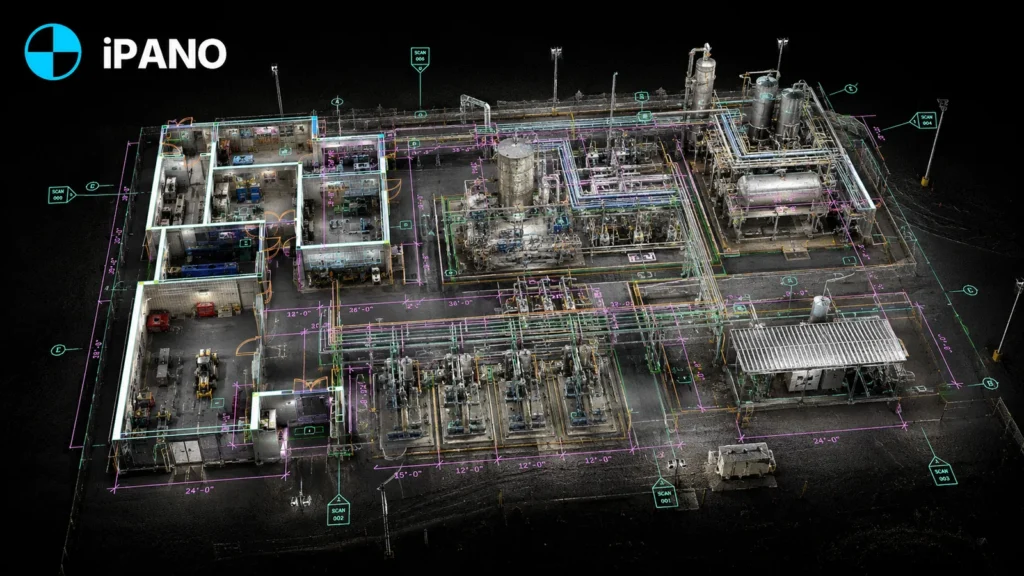
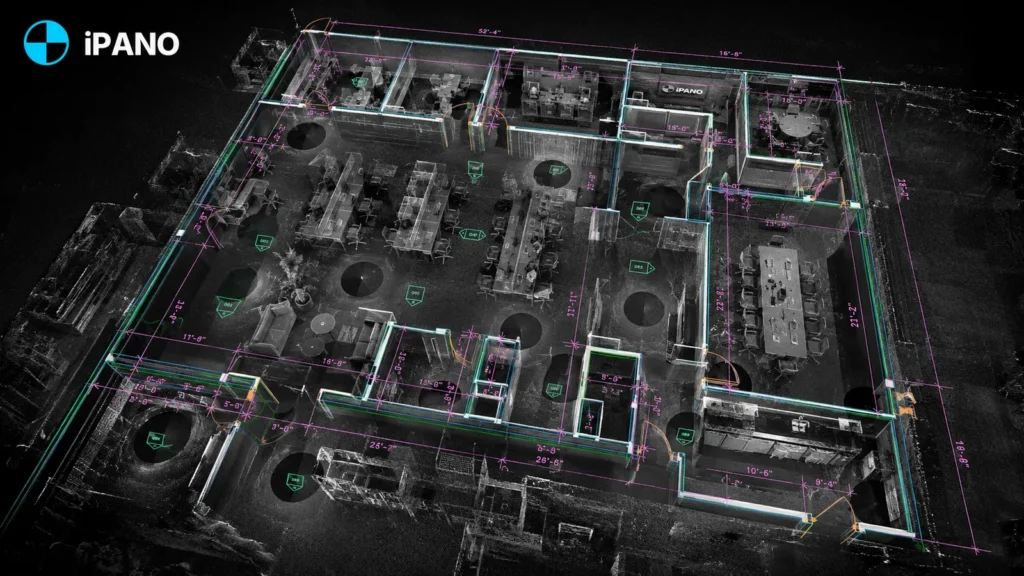
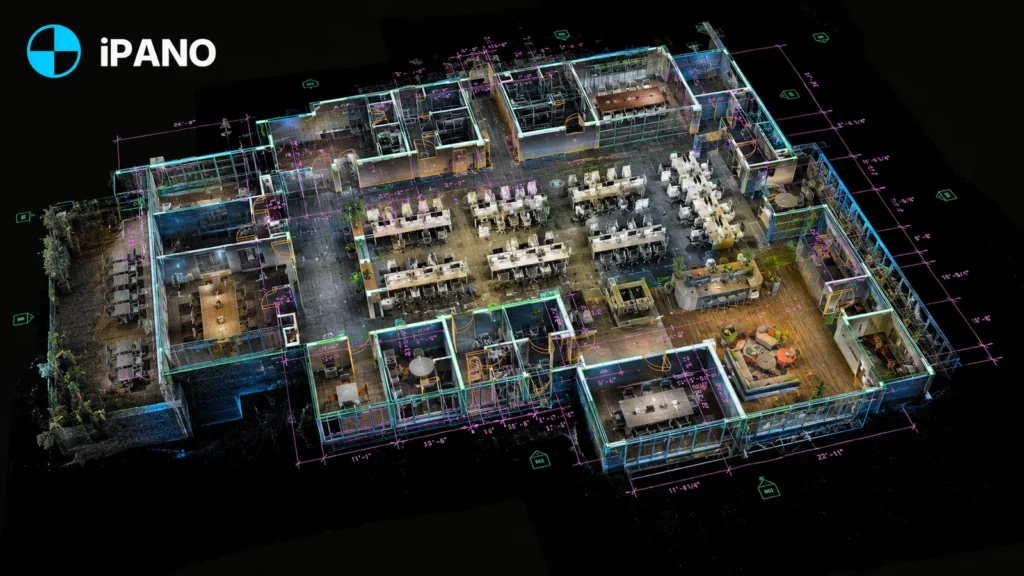
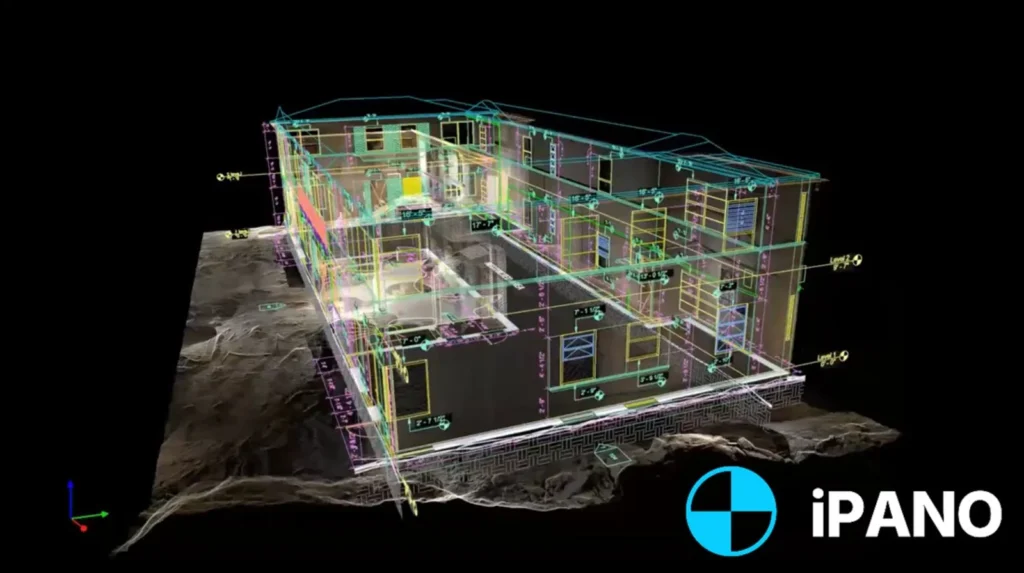
We scan once and deliver registered point clouds plus Revit and CAD models, from a single office floor to a full processing facility.
What we scan across southern Alberta
Office conversions
Full-floor scans of existing towers for residential and hotel conversion design, including cores, shafts, and slab edges.
Energy and processing facilities
Piping, equipment, and structural steel captured for brownfield engineering and tie-in design.
Warehouses and logistics
Distribution buildings around the city documented for racking, expansions, and fit-outs.
Commercial renovations
Retail, restaurant, and office interiors in the Beltline and beyond scanned before redesign.
Point clouds and models from recent scans
How a project runs
Tell us about the building
Send the address, approximate square footage, and the deliverables you need. We reply with fixed pricing within 24 hours.
We capture on site
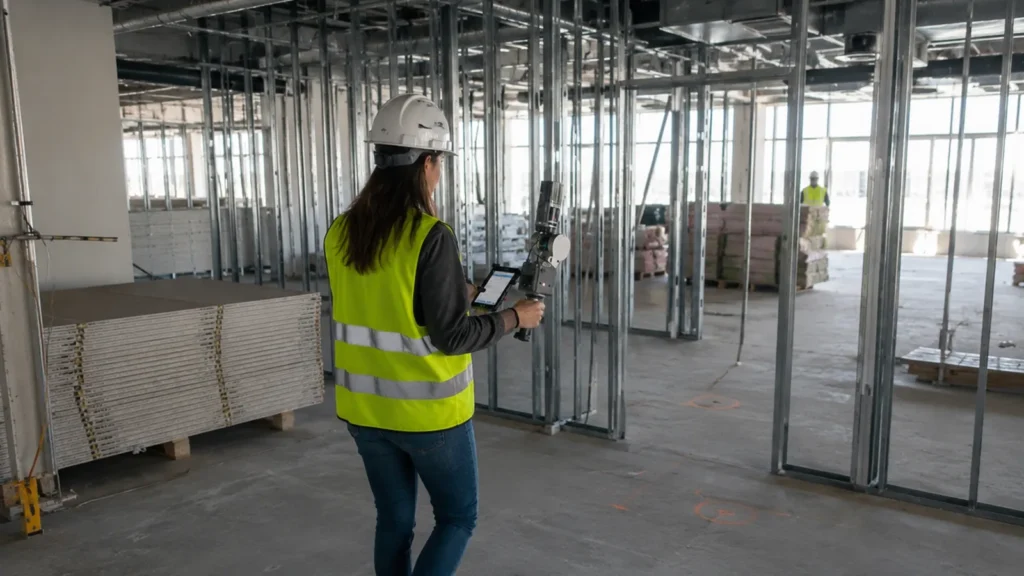
Our field team documents the full building in a single visit. Non-intrusive, no shutdown required.
Production and QA
Drawings are drafted from the registered point cloud and checked against it before release.
Delivery on schedule
Files arrive in DWG, RVT, IFC, and PDF, on a timeline committed in your quote.
Common questions in Calgary
Can you scan an operating facility?
Do you cover areas outside Calgary?
Can you model piping and equipment?
What file formats do you deliver?
What does 3D scanning cost?
Other cities we serve
- Toronto, Ontario
- Vancouver, British Columbia
- Montreal, Quebec
- Ottawa, Ontario
- New York, New York
- Los Angeles, California
- Chicago, Illinois
- Houston, Texas
- Miami, Florida
- Barrie, Ontario
- Brampton, Ontario
- Brantford, Ontario
- Burlington, Ontario
- Cambridge, Ontario
- Elmira, Ontario
- Fergus, Ontario
- Guelph, Ontario
- Hamilton, Ontario
- Kingston, Ontario
- Kitchener, Ontario
- London, Ontario
- Markham, Ontario
- Milton, Ontario
- Mississauga, Ontario
- Newmarket, Ontario
- Niagara Falls, Ontario
- Oakville, Ontario
- Oshawa, Ontario
- Peterborough, Ontario
- Richmond Hill, Ontario
- St. Catharines, Ontario
- Stratford, Ontario
- Sudbury, Ontario
- Vaughan, Ontario
- Waterloo, Ontario
- Windsor, Ontario
- Woodstock, Ontario
Get a fixed quote within 24 hours
Send your Calgary project details and receive transparent pricing and a clear scope for your drawings.
Request a quote