As-Built Drawings & Floor Plans in Burlington
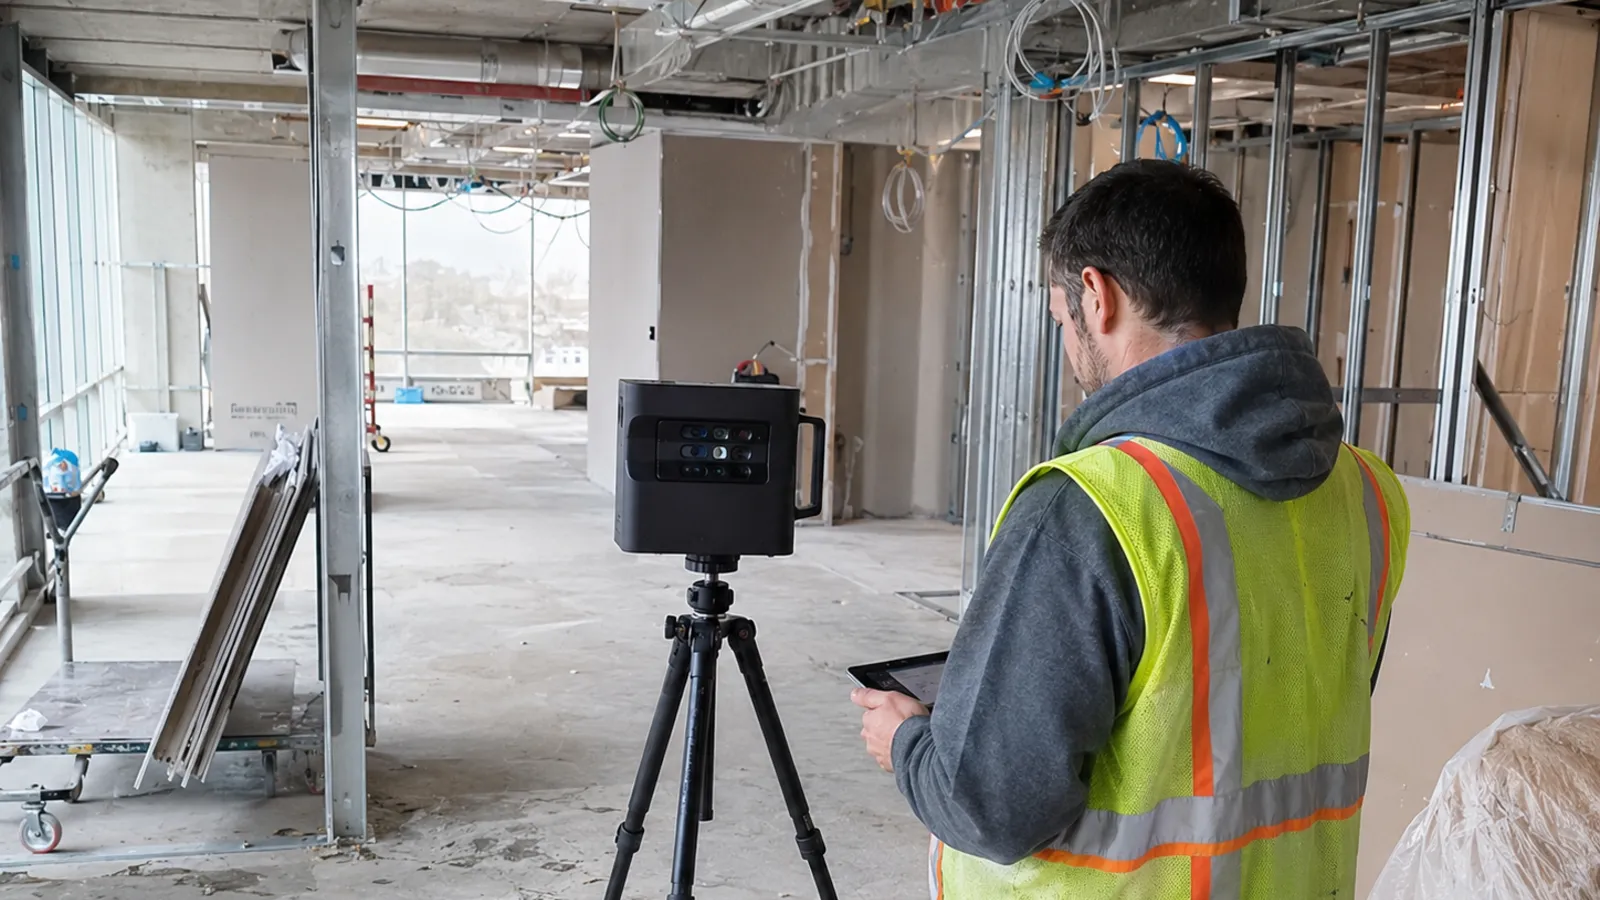
Accurate as-built drawings of Burlington buildings as they stand today. We laser-scan homes, offices, retail plazas and industrial units and deliver floor plans, elevations and area plans in DWG, RVT and PDF.
- Burlington and Halton
- Homes and additions
- Offices, plazas and industrial
No obligation. Send your project details and we reply within one business day.
Request a quote
Tell us about the building. We respond within 24 hours with fixed pricing.
Takes 30 seconds. No spam, your details are never shared.
Lakefront homes and a busy business corridor
Burlington combines established lakefront neighbourhoods with newer subdivisions and a long employment corridor along the QEW and Highway 407. Homes here are regularly extended, updated with additional units or fully renovated, and each project starts with an accurate plan of what is already there.
On the commercial side, offices, plazas and industrial units change tenants often, and landlords need current floor plans and measured areas for leasing and fit-outs.
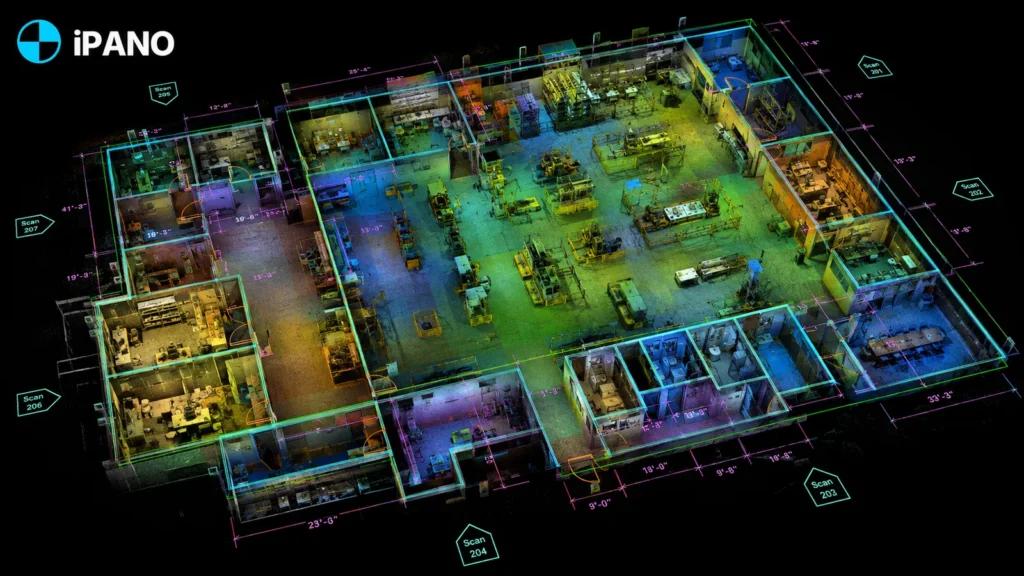
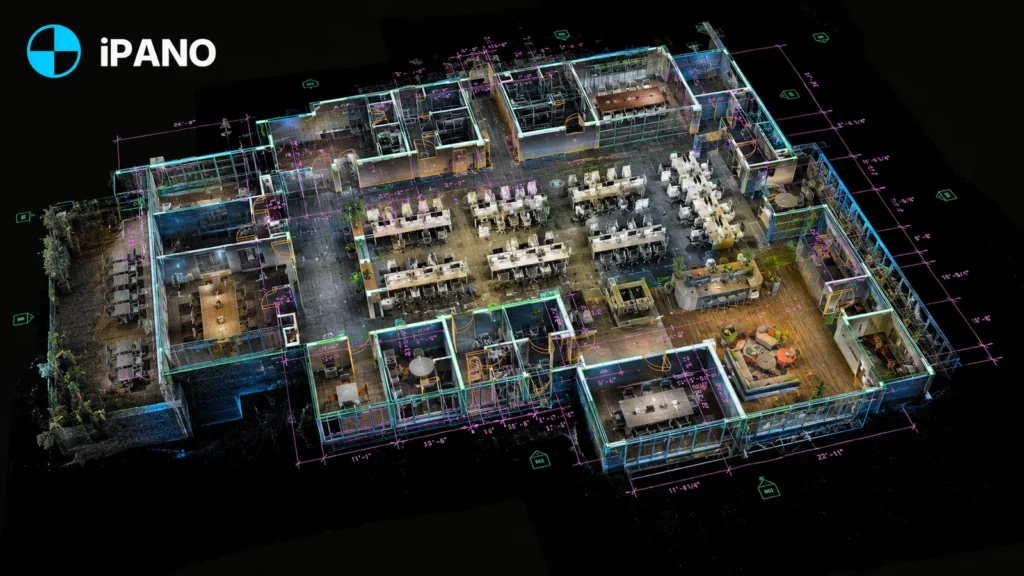
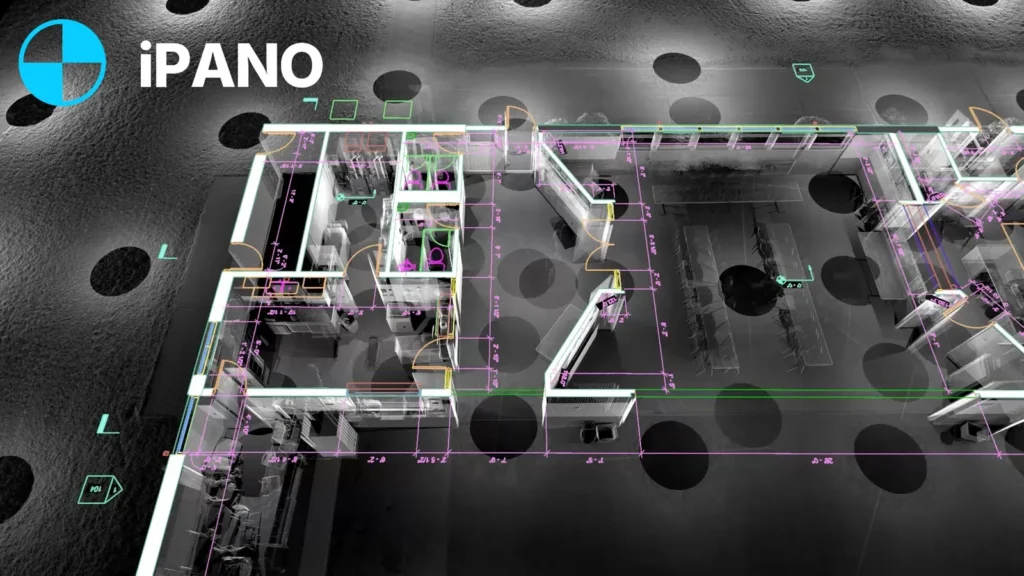
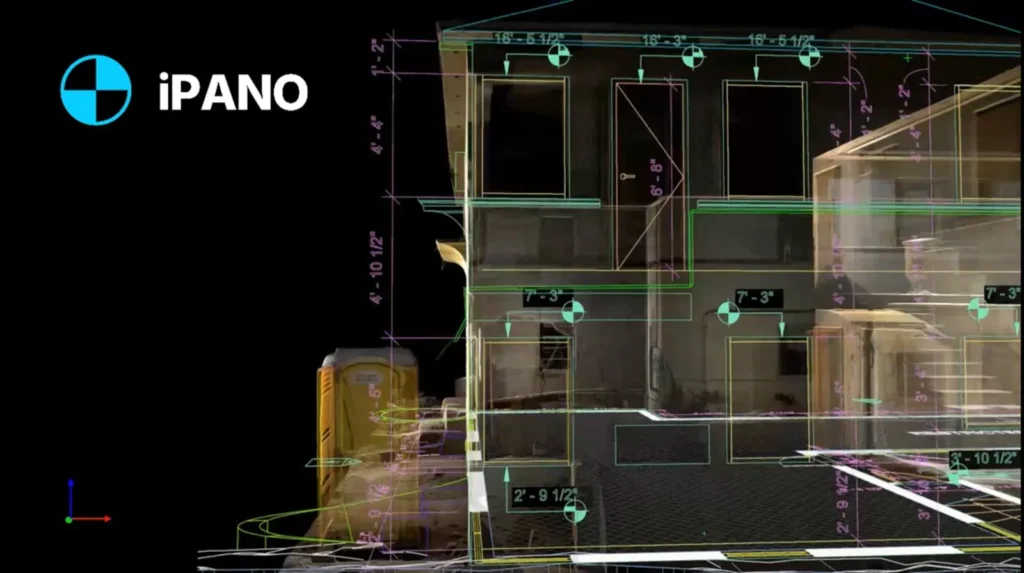
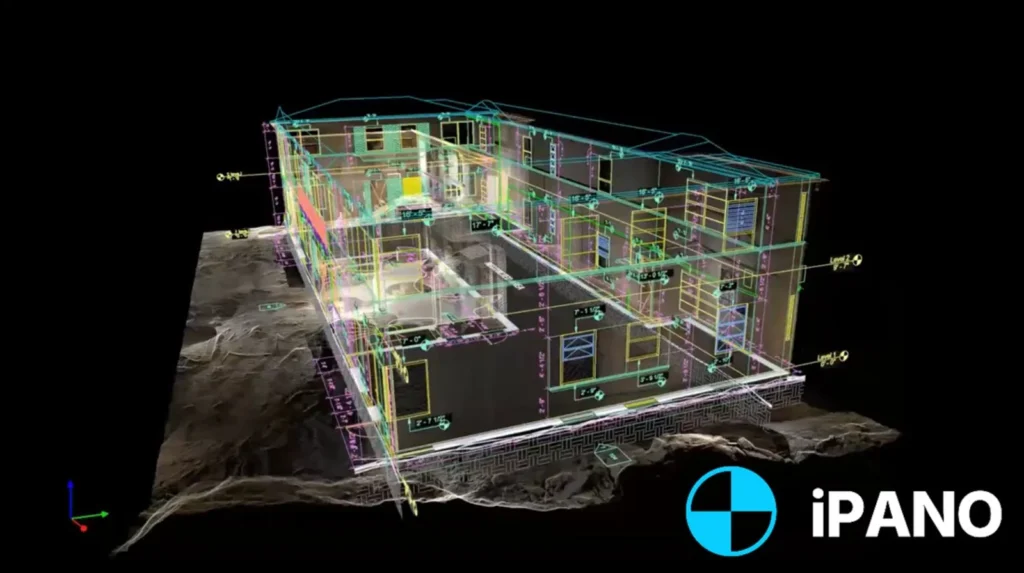
We scan once and deliver floor plans, elevations and area calculations from the point cloud, so designers and property managers can plan without guessing.
What we document across Burlington
Homes and additions
Existing-conditions drawings for older homes near downtown and Aldershot and for newer homes in the north end, ahead of additions and renovations.
Office and business parks
Floor plans and rentable areas for office buildings along the QEW and 407 corridors.
Retail plazas
Unit layouts for plazas and storefronts, ready for new tenants and fit-out design.
Industrial units
Column grids, docks and clear heights captured for leasing and racking plans.
Sample floor plans and models
How a project runs
Tell us about the building
Send the address, approximate square footage, and the deliverables you need. We reply with fixed pricing within 24 hours.
We capture on site
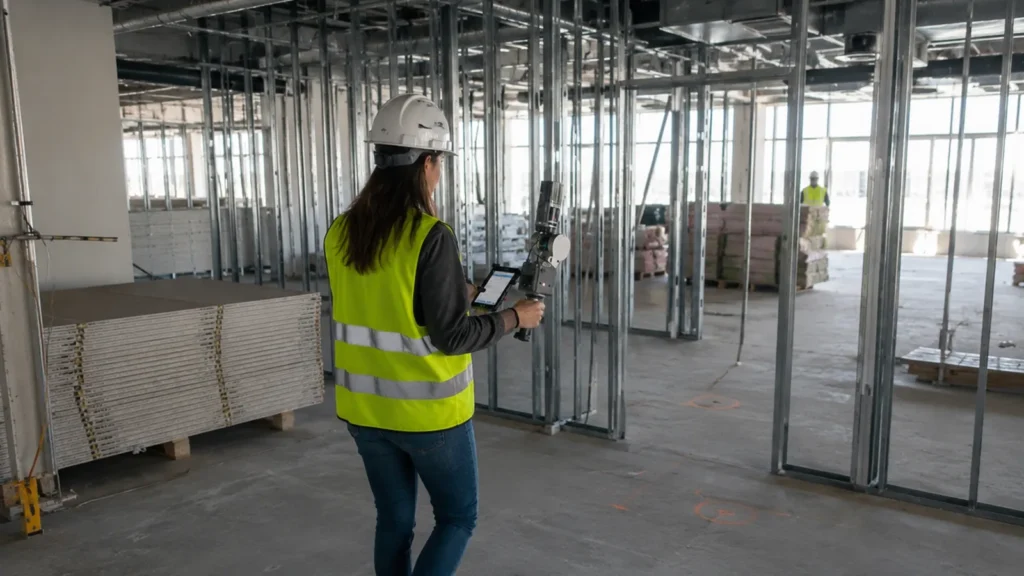
Our field team documents the full building in a single visit. Non-intrusive, no shutdown required.
Production and QA
Drawings are drafted from the registered point cloud and checked against it before release.
Delivery on schedule
Files arrive in DWG, RVT, IFC, and PDF, on a timeline committed in your quote.
Common questions in Burlington
Do you work in the rest of Halton?
Can you measure rentable area to BOMA?
Can I use the drawings for a basement or additional unit permit?
Can you add a Matterport tour of the same space?
How do I get a quote?
Other cities we serve
- Toronto, Ontario
- Vancouver, British Columbia
- Calgary, Alberta
- Montreal, Quebec
- Ottawa, Ontario
- New York, New York
- Los Angeles, California
- Chicago, Illinois
- Houston, Texas
- Miami, Florida
- Ajax, Ontario
- Alliston, Ontario
- Aurora, Ontario
- Ayr, Ontario
- Barrie, Ontario
- Belleville, Ontario
- Bowmanville, Ontario
- Bradford, Ontario
- Brampton, Ontario
- Brantford, Ontario
- Brockville, Ontario
- Cambridge, Ontario
- Chatham, Ontario
- Cobourg, Ontario
- Collingwood, Ontario
- Cornwall, Ontario
- Elmira, Ontario
- Fergus, Ontario
- Georgetown, Ontario
- Goderich, Ontario
- Guelph, Ontario
- Hamilton, Ontario
- Huntsville, Ontario
- Kingston, Ontario
- Kitchener, Ontario
- Lindsay, Ontario
- Listowel, Ontario
- London, Ontario
- Markham, Ontario
- Midland, Ontario
- Milton, Ontario
- Mississauga, Ontario
- New Hamburg, Ontario
- Newmarket, Ontario
- Niagara Falls, Ontario
- North Bay, Ontario
- Oakville, Ontario
- Orangeville, Ontario
- Orillia, Ontario
- Oshawa, Ontario
- Owen Sound, Ontario
- Peterborough, Ontario
- Pickering, Ontario
- Richmond Hill, Ontario
- Sarnia, Ontario
- Sault Ste. Marie, Ontario
- St. Catharines, Ontario
- St. Thomas, Ontario
- Stratford, Ontario
- Sudbury, Ontario
- Thunder Bay, Ontario
- Vaughan, Ontario
- Waterloo, Ontario
- Welland, Ontario
- Whitby, Ontario
- Windsor, Ontario
- Woodstock, Ontario
Get a fixed quote within 24 hours
Send your Burlington project details and receive transparent pricing and a clear scope for your drawings.
Request a quote