As-Built Drawings & Floor Plans in Woodstock
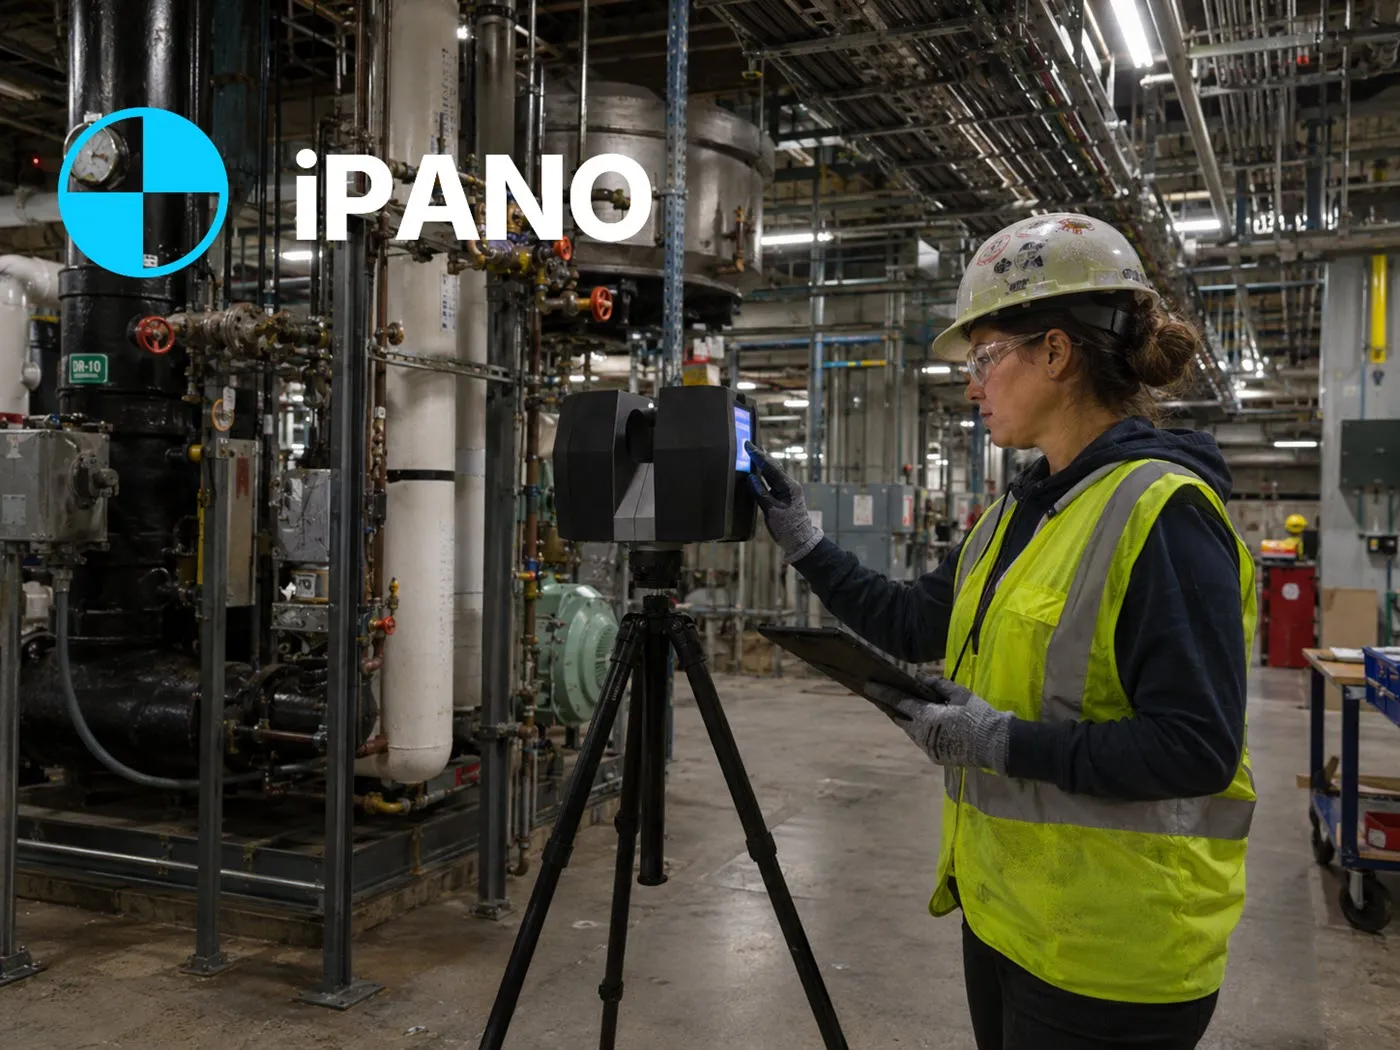
Accurate as-built drawings for Woodstock and Oxford County. We laser-scan plants, warehouses, commercial units and homes and deliver floor plans, elevations and sections in DWG, RVT and PDF.
- Woodstock and Oxford County
- Automotive and industrial
- Homes and downtown commercial
No obligation. Send your project details and we reply within one business day.
Request a quote
Tell us about the building. We respond within 24 hours with fixed pricing.
Takes 30 seconds. No spam, your details are never shared.
An industrial crossroads where the 401 meets the 403
Woodstock sits where Highways 401 and 403 meet, and that location has made it a base for automotive production, manufacturing and distribution. Industrial buildings here are expanded, re-tooled and re-leased regularly, and each change starts with an accurate plan of what is there.
The city also has a historic downtown and established neighbourhoods where older homes are being renovated, extended and updated with additional units as the population grows.
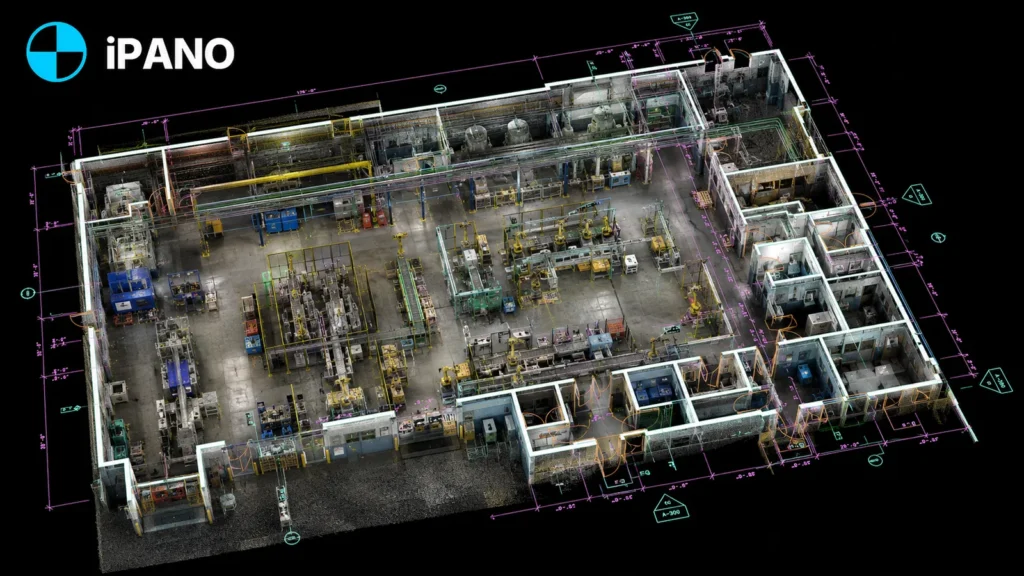
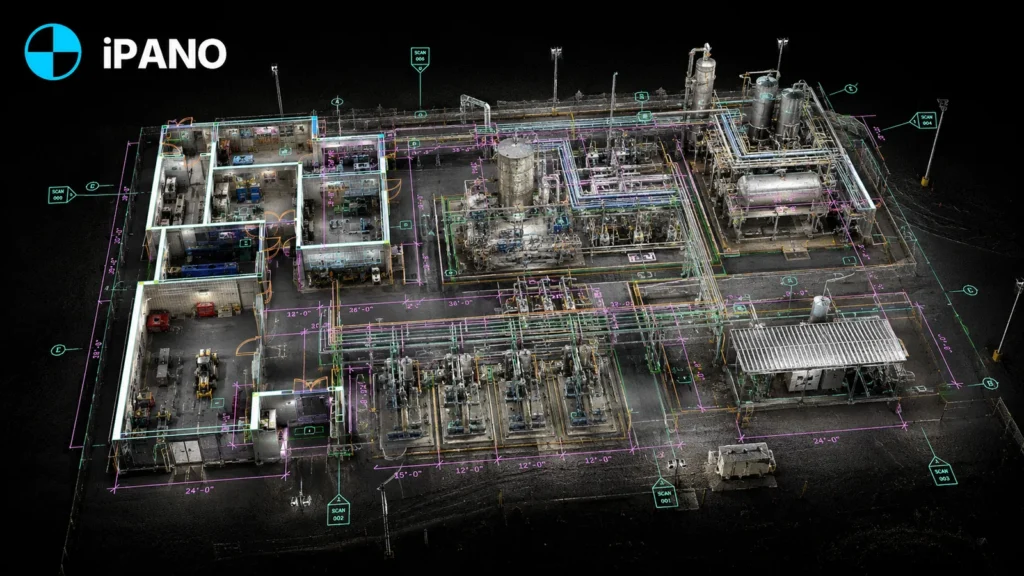
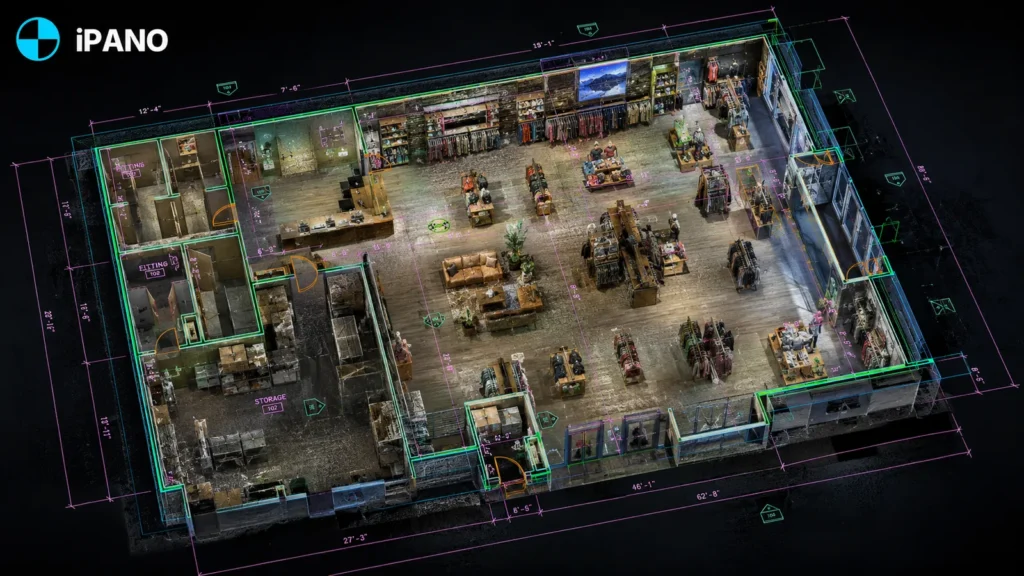
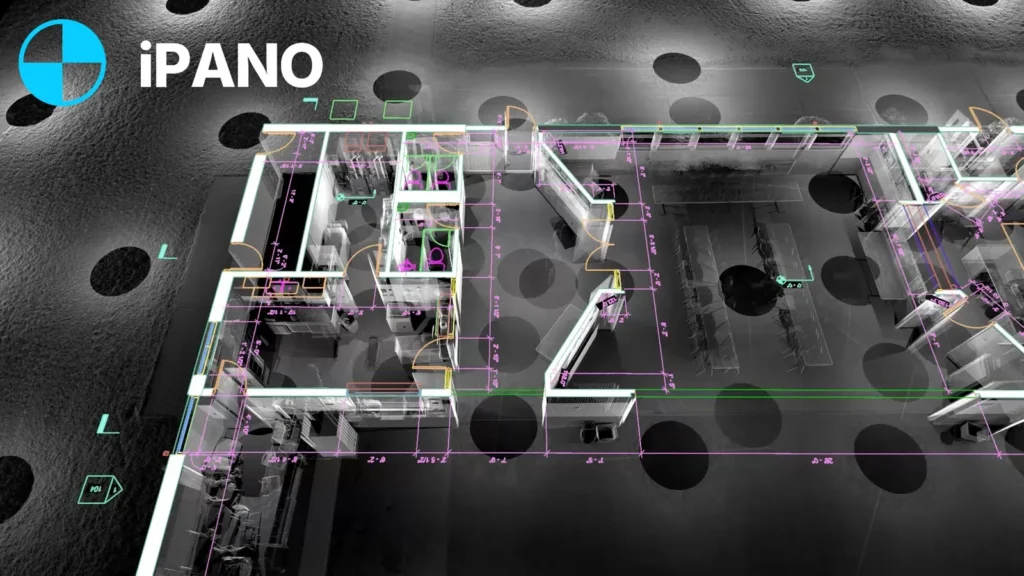
We scan once and deliver floor plans, elevations and sections from the point cloud, whether the project is a plant expansion or a home renovation.
What we document across Oxford County
Automotive and manufacturing
Production floors, mezzanines and building services captured for line changes and expansions.
Warehouses and logistics
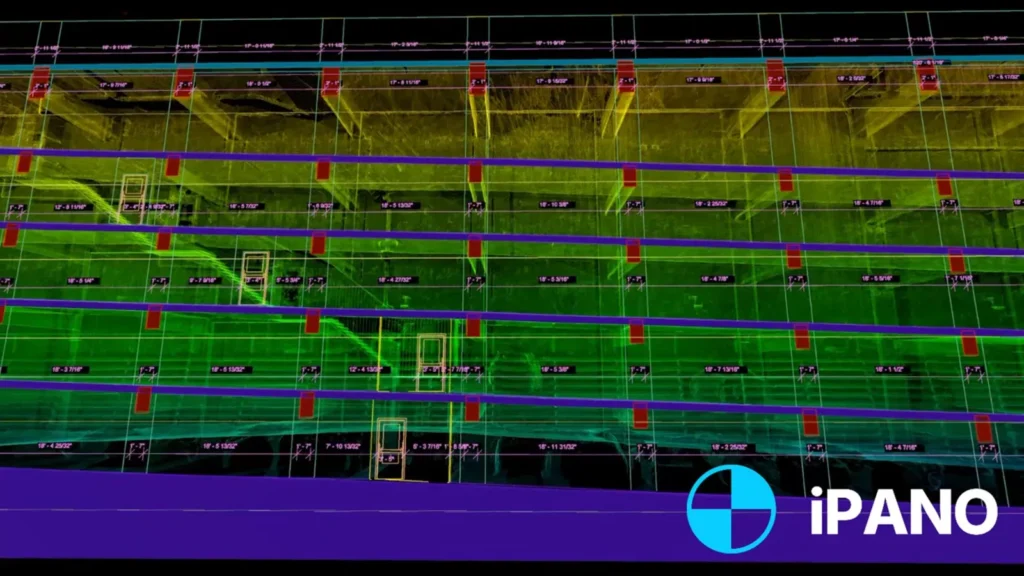
Column grids, clear heights and docks measured for racking plans and new tenants.
Homes and second units
Existing-conditions drawings for renovations, additions and basement apartments.
Downtown commercial
Storefronts and upper-floor spaces documented for fit-outs and conversions.
Industrial and commercial samples
How a project runs
Tell us about the building
Send the address, approximate square footage, and the deliverables you need. We reply with fixed pricing within 24 hours.
We capture on site
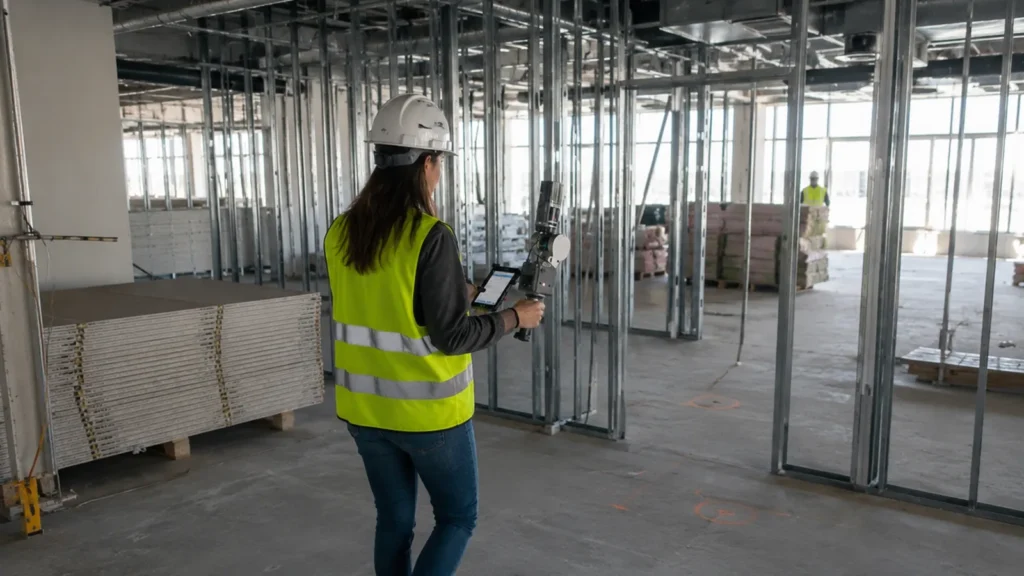
Our field team documents the full building in a single visit. Non-intrusive, no shutdown required.
Production and QA
Drawings are drafted from the registered point cloud and checked against it before release.
Delivery on schedule
Files arrive in DWG, RVT, IFC, and PDF, on a timeline committed in your quote.
Common questions in Woodstock
Do you cover all of Oxford County?
Can you scan an operating plant?
Can you deliver a Revit model of a plant?
How long does capture take?
How do I get a quote?
Other cities we serve
- Toronto, Ontario
- Vancouver, British Columbia
- Calgary, Alberta
- Montreal, Quebec
- Ottawa, Ontario
- New York, New York
- Los Angeles, California
- Chicago, Illinois
- Houston, Texas
- Miami, Florida
- Ajax, Ontario
- Alliston, Ontario
- Aurora, Ontario
- Ayr, Ontario
- Barrie, Ontario
- Belleville, Ontario
- Bowmanville, Ontario
- Bradford, Ontario
- Brampton, Ontario
- Brantford, Ontario
- Brockville, Ontario
- Burlington, Ontario
- Cambridge, Ontario
- Chatham, Ontario
- Cobourg, Ontario
- Collingwood, Ontario
- Cornwall, Ontario
- Elmira, Ontario
- Fergus, Ontario
- Georgetown, Ontario
- Goderich, Ontario
- Guelph, Ontario
- Hamilton, Ontario
- Huntsville, Ontario
- Kingston, Ontario
- Kitchener, Ontario
- Lindsay, Ontario
- Listowel, Ontario
- London, Ontario
- Markham, Ontario
- Midland, Ontario
- Milton, Ontario
- Mississauga, Ontario
- New Hamburg, Ontario
- Newmarket, Ontario
- Niagara Falls, Ontario
- North Bay, Ontario
- Oakville, Ontario
- Orangeville, Ontario
- Orillia, Ontario
- Oshawa, Ontario
- Owen Sound, Ontario
- Peterborough, Ontario
- Pickering, Ontario
- Richmond Hill, Ontario
- Sarnia, Ontario
- Sault Ste. Marie, Ontario
- St. Catharines, Ontario
- St. Thomas, Ontario
- Stratford, Ontario
- Sudbury, Ontario
- Thunder Bay, Ontario
- Vaughan, Ontario
- Waterloo, Ontario
- Welland, Ontario
- Whitby, Ontario
- Windsor, Ontario
Get a fixed quote within 24 hours
Send your Woodstock project details and receive transparent pricing and a clear scope for your drawings.
Request a quote