
As-Built Drawings & Floor Plans in Guelph
Measured drawings of Guelph buildings as they actually stand, from limestone downtown blocks and older homes to plants in the business parks. Floor plans, elevations and sections in DWG, RVT and PDF.
- Guelph and Wellington County
- Limestone heritage buildings
- Manufacturing and agri-food
No obligation. Send your project details and we reply within one business day.
Request a quote
Tell us about the building. We respond within 24 hours with fixed pricing.
Takes 30 seconds. No spam, your details are never shared.
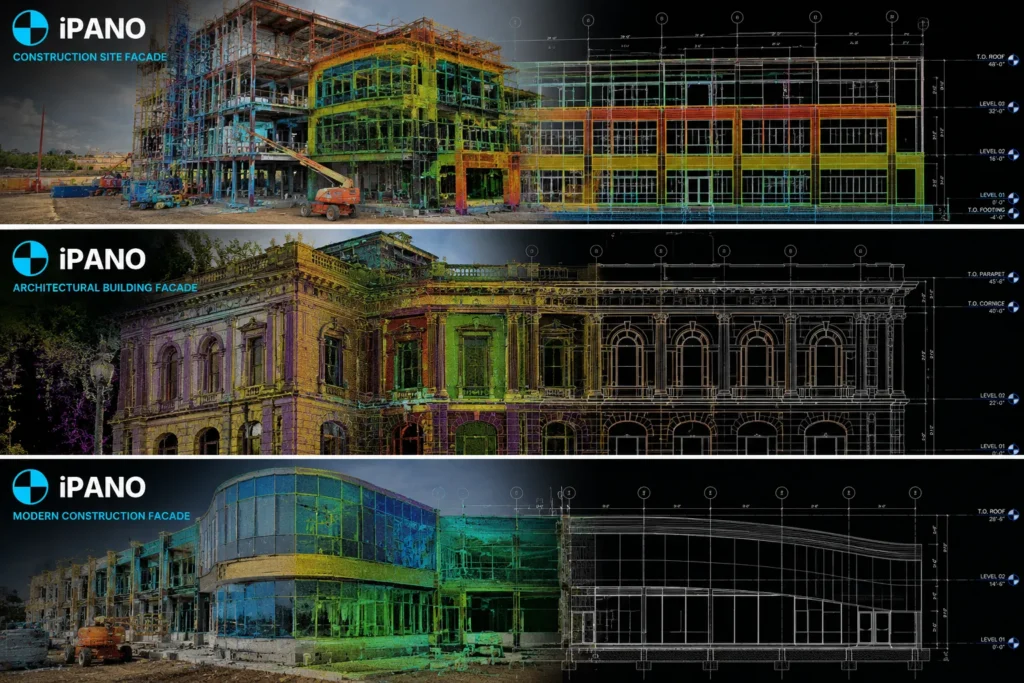
Guelph builds in limestone, and renovates constantly
Guelph’s downtown and older neighbourhoods are known for buildings made from local limestone, from storefronts on Wyndham Street to houses around Exhibition Park and St. George’s Park. Thick masonry walls, sloping floors and generations of changes make these buildings hard to measure by hand.
The city is also a manufacturing and agri-food centre and home to a large university. Plants in the business parks are expanded and re-tooled, while houses near campus are regularly converted to rentals or updated with additional units.
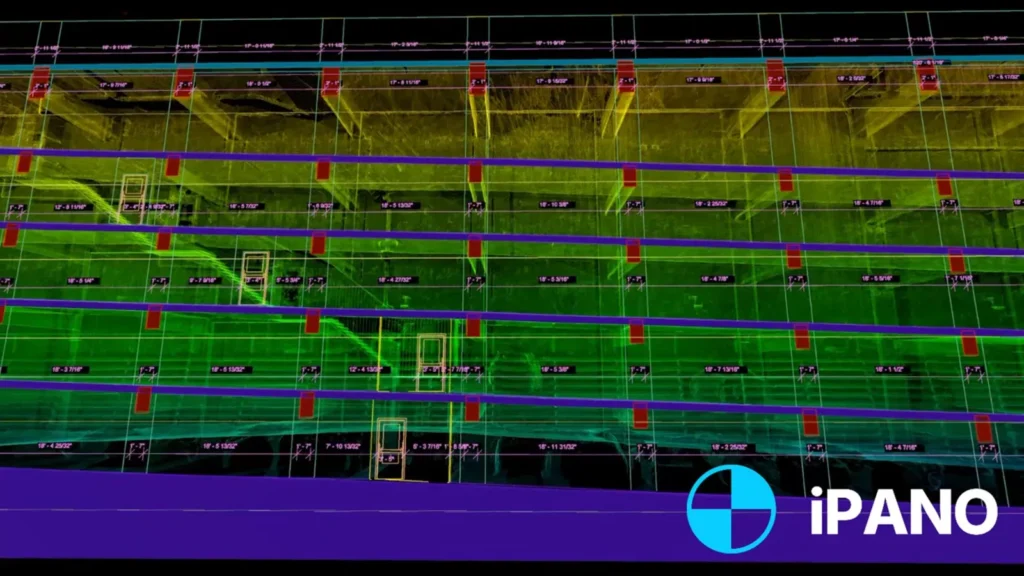
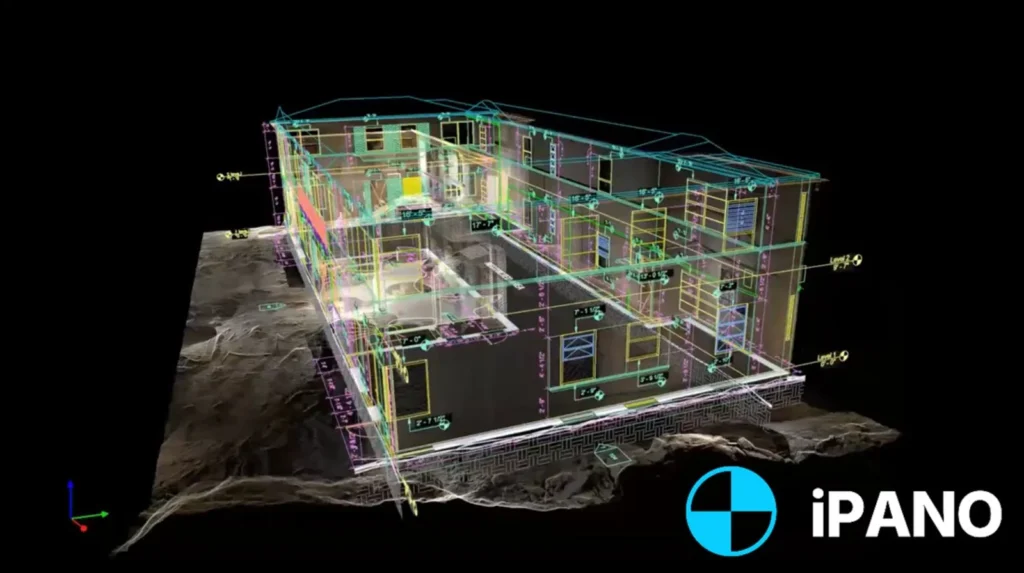
We scan the building once and draft floor plans, elevations and sections from the point cloud, giving your designer or engineer an accurate base from the first day.
What we document across Guelph
Limestone homes and storefronts
Out-of-square walls, deep window openings and stone facades recorded for renovation, restoration and heritage review.
Manufacturing and agri-food plants
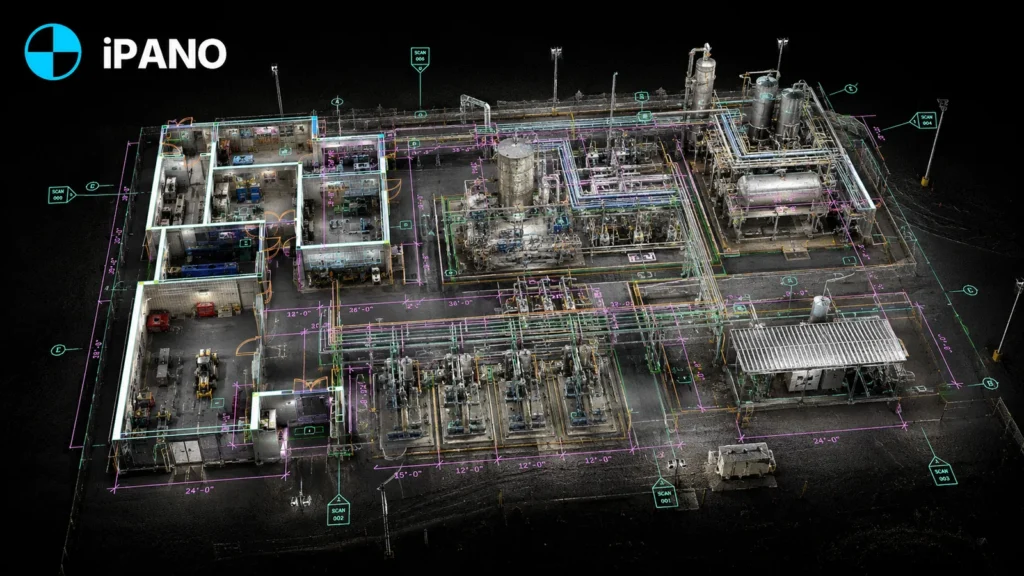
Production areas, mezzanines and building services captured for line changes and expansions.
Rentals near campus
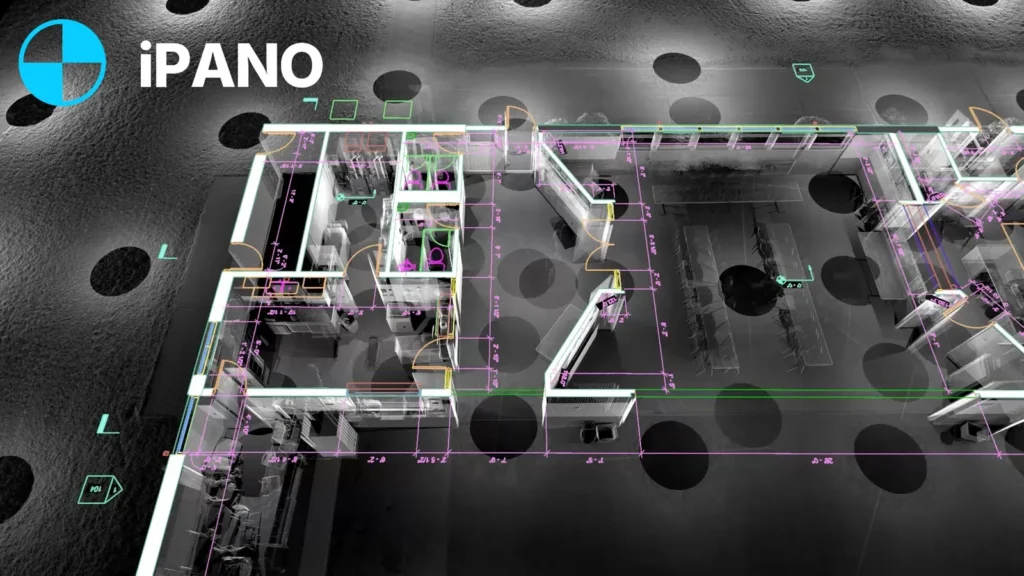
Unit layouts for houses and small apartment buildings, for landlords, buyers and renovation designers.
Offices and retail
Floor plans and measured areas for downtown and plaza tenants ahead of fit-outs and lease renewals.
Deliverables from recent scans
How a project runs
Tell us about the building
Send the address, approximate square footage, and the deliverables you need. We reply with fixed pricing within 24 hours.
We capture on site
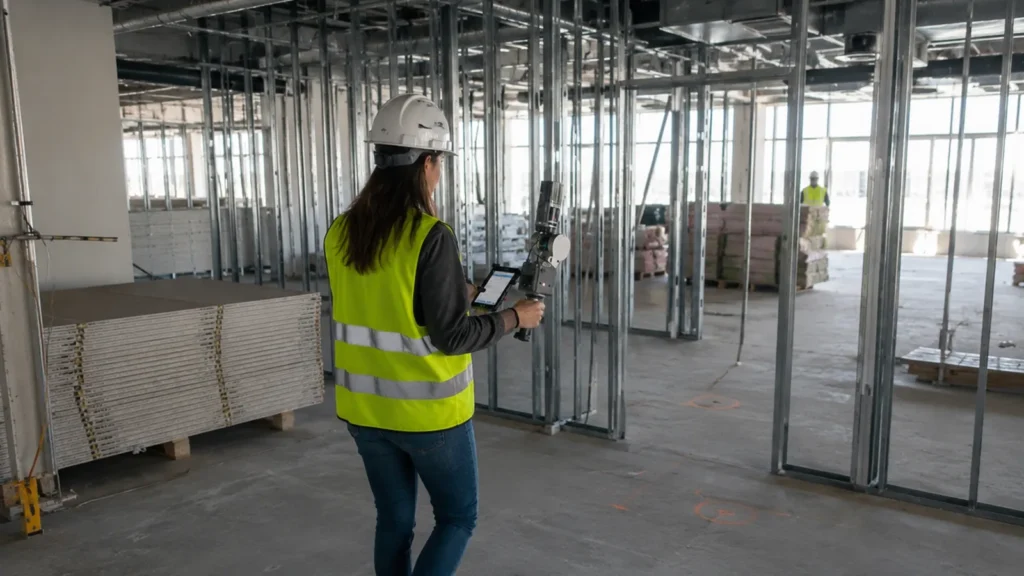
Our field team documents the full building in a single visit. Non-intrusive, no shutdown required.
Production and QA
Drawings are drafted from the registered point cloud and checked against it before release.
Delivery on schedule
Files arrive in DWG, RVT, IFC, and PDF, on a timeline committed in your quote.
Common questions in Guelph
Do you work outside the city of Guelph?
Can you document a limestone building accurately?
Can you scan a food or manufacturing plant?
Do the drawings show electrical outlets and ceiling details?
How do I get a quote?
Other cities we serve
- Toronto, Ontario
- Vancouver, British Columbia
- Calgary, Alberta
- Montreal, Quebec
- Ottawa, Ontario
- New York, New York
- Los Angeles, California
- Chicago, Illinois
- Houston, Texas
- Miami, Florida
- Ajax, Ontario
- Alliston, Ontario
- Aurora, Ontario
- Ayr, Ontario
- Barrie, Ontario
- Belleville, Ontario
- Bowmanville, Ontario
- Bradford, Ontario
- Brampton, Ontario
- Brantford, Ontario
- Brockville, Ontario
- Burlington, Ontario
- Cambridge, Ontario
- Chatham, Ontario
- Cobourg, Ontario
- Collingwood, Ontario
- Cornwall, Ontario
- Elmira, Ontario
- Fergus, Ontario
- Georgetown, Ontario
- Goderich, Ontario
- Hamilton, Ontario
- Huntsville, Ontario
- Kingston, Ontario
- Kitchener, Ontario
- Lindsay, Ontario
- Listowel, Ontario
- London, Ontario
- Markham, Ontario
- Midland, Ontario
- Milton, Ontario
- Mississauga, Ontario
- New Hamburg, Ontario
- Newmarket, Ontario
- Niagara Falls, Ontario
- North Bay, Ontario
- Oakville, Ontario
- Orangeville, Ontario
- Orillia, Ontario
- Oshawa, Ontario
- Owen Sound, Ontario
- Peterborough, Ontario
- Pickering, Ontario
- Richmond Hill, Ontario
- Sarnia, Ontario
- Sault Ste. Marie, Ontario
- St. Catharines, Ontario
- St. Thomas, Ontario
- Stratford, Ontario
- Sudbury, Ontario
- Thunder Bay, Ontario
- Vaughan, Ontario
- Waterloo, Ontario
- Welland, Ontario
- Whitby, Ontario
- Windsor, Ontario
- Woodstock, Ontario
Get a fixed quote within 24 hours
Send your Guelph project details and receive transparent pricing and a clear scope for your drawings.
Request a quote