As-Built Drawings & Floor Plans in Elmira
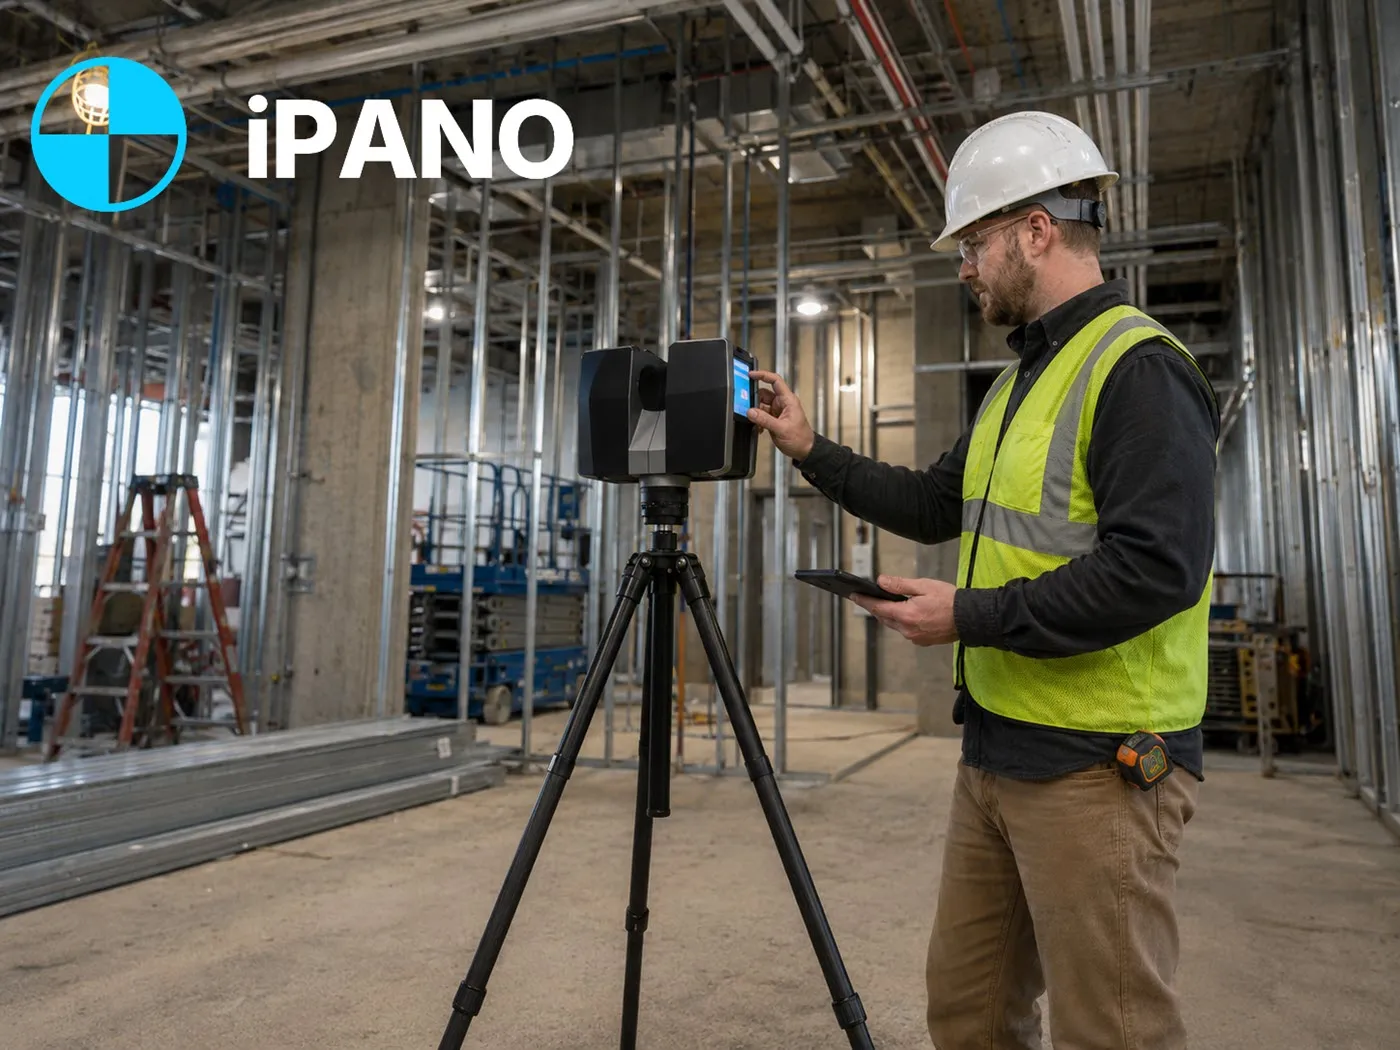
Accurate as-built drawings for Elmira, St. Jacobs, Breslau and the rest of Woolwich Township. We laser-scan homes, farm buildings, shops and industrial space and deliver floor plans, elevations and site plans in DWG and PDF.
- Elmira and Woolwich Township
- Farm and rural buildings
- Homes, shops and industrial
No obligation. Send your project details and we reply within one business day.
Request a quote
Tell us about the building. We respond within 24 hours with fixed pricing.
Takes 30 seconds. No spam, your details are never shared.
Small-town and rural buildings need accurate drawings too
Elmira and the villages around it mix older main-street buildings, family homes, farm properties and a solid base of local manufacturing. Many of these buildings have been extended piece by piece over generations, and the original drawings, if there ever were any, are long gone.
That becomes a problem the moment you plan an addition, add a second unit, convert a barn or drive shed, or sell or refinance a commercial property. Designers, township building staff and lenders all need an accurate picture of what exists before anything else can happen.
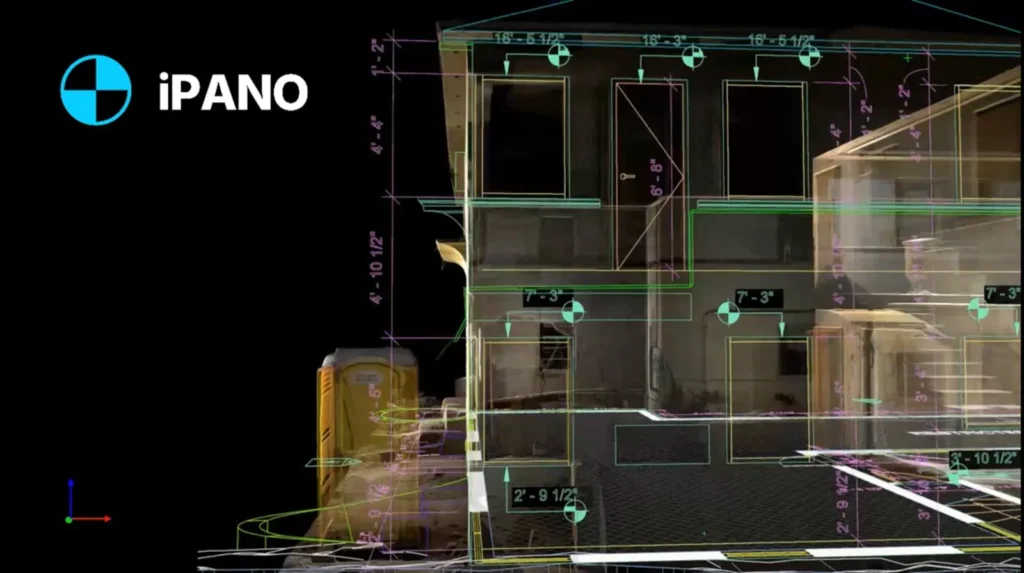
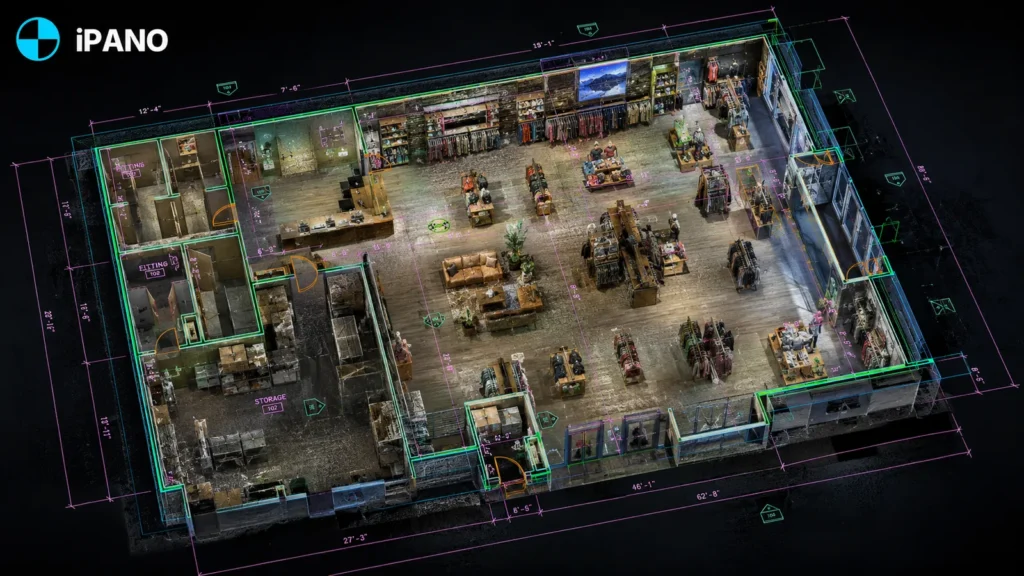
We scan the building in one visit and draft floor plans, elevations and a site plan from the point cloud, so you are not paying a designer to spend days measuring on site.
What we document across Woolwich Township
Barns, drive sheds and workshops
Large timber structures measured for conversions, additions, insurance records and farm-business planning, including roof framing and floor levels.
Homes and additions
Existing-conditions drawings for houses in Elmira, St. Jacobs and Breslau ahead of additions, basement units and renovations.
Main-street commercial
Floor plans and elevations for shops, restaurants and upper-floor apartments in older downtown buildings.
Industrial units
Manufacturing and warehouse space documented for expansions, new equipment layouts and leasing.
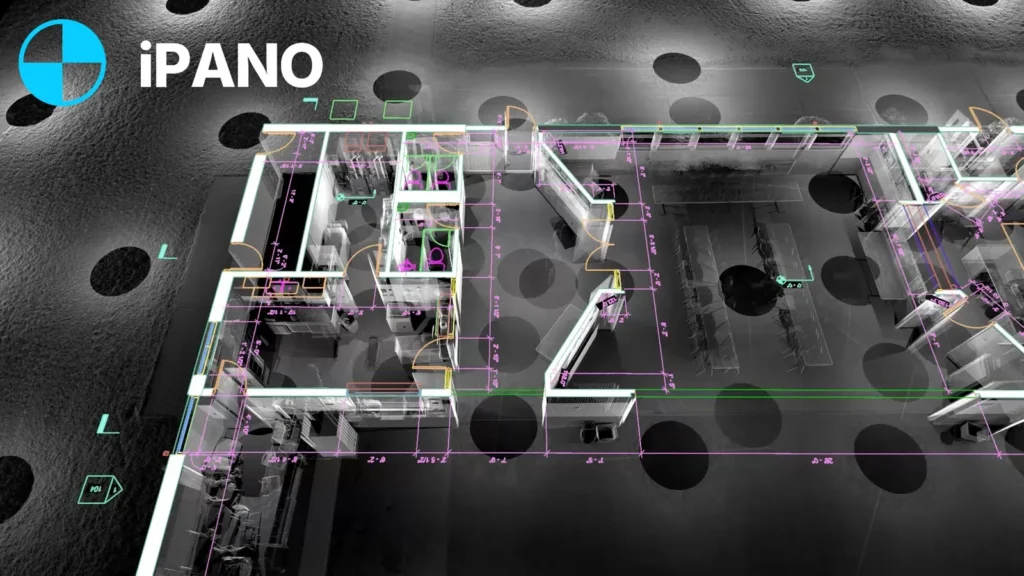
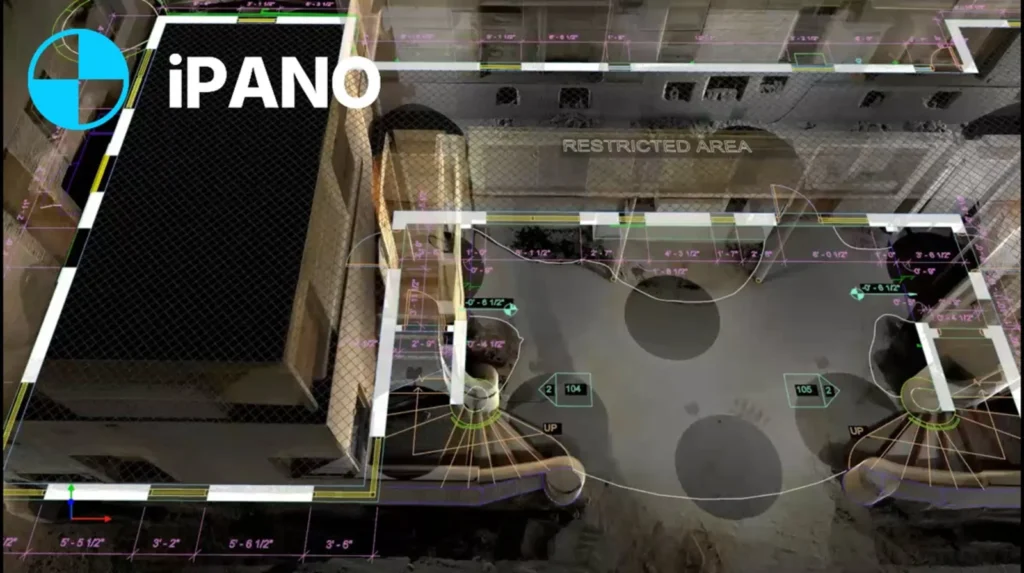
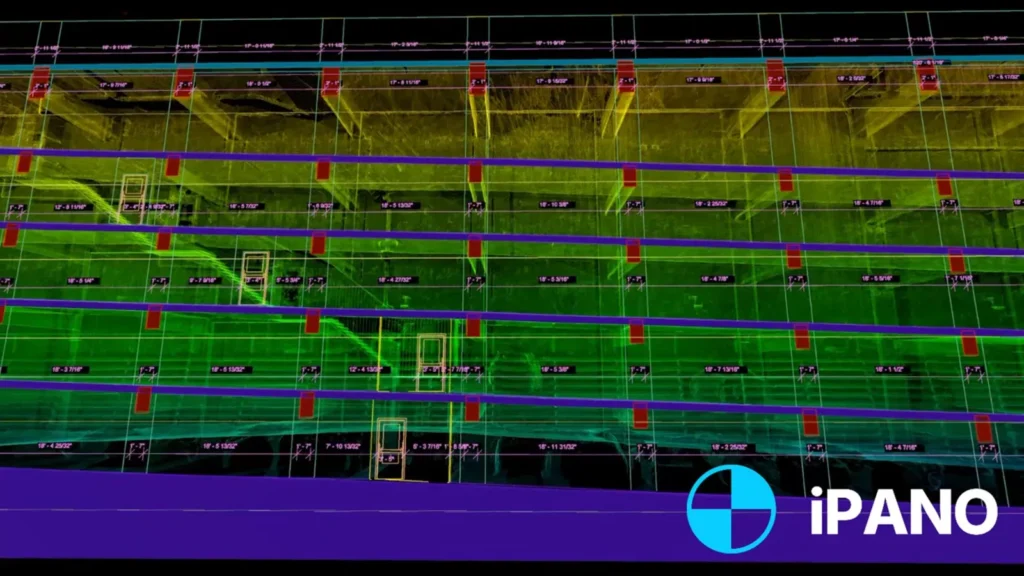
Examples of what you receive
How a project runs
Tell us about the building
Send the address, approximate square footage, and the deliverables you need. We reply with fixed pricing within 24 hours.
We capture on site
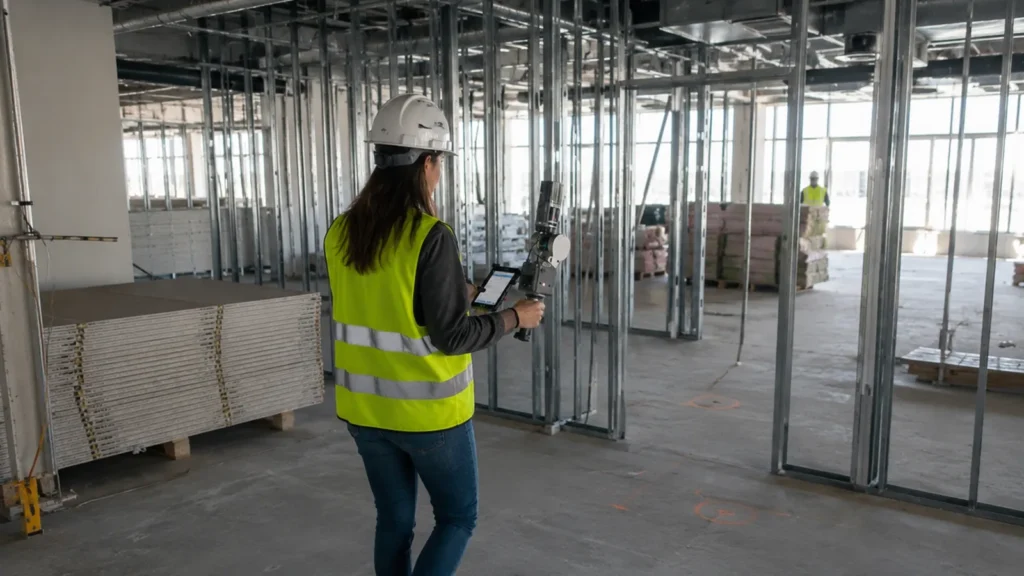
Our field team documents the full building in a single visit. Non-intrusive, no shutdown required.
Production and QA
Drawings are drafted from the registered point cloud and checked against it before release.
Delivery on schedule
Files arrive in DWG, RVT, IFC, and PDF, on a timeline committed in your quote.
Common questions in Elmira
Do you travel to Elmira and the surrounding villages?
Can you measure a barn or outbuilding?
Can you include a site plan?
Can I use the drawings for a township building permit?
How do I request a quote?
Other cities we serve
- Toronto, Ontario
- Vancouver, British Columbia
- Calgary, Alberta
- Montreal, Quebec
- Ottawa, Ontario
- New York, New York
- Los Angeles, California
- Chicago, Illinois
- Houston, Texas
- Miami, Florida
- Ajax, Ontario
- Alliston, Ontario
- Aurora, Ontario
- Ayr, Ontario
- Barrie, Ontario
- Belleville, Ontario
- Bowmanville, Ontario
- Bradford, Ontario
- Brampton, Ontario
- Brantford, Ontario
- Brockville, Ontario
- Burlington, Ontario
- Cambridge, Ontario
- Chatham, Ontario
- Cobourg, Ontario
- Collingwood, Ontario
- Cornwall, Ontario
- Fergus, Ontario
- Georgetown, Ontario
- Goderich, Ontario
- Guelph, Ontario
- Hamilton, Ontario
- Huntsville, Ontario
- Kingston, Ontario
- Kitchener, Ontario
- Lindsay, Ontario
- Listowel, Ontario
- London, Ontario
- Markham, Ontario
- Midland, Ontario
- Milton, Ontario
- Mississauga, Ontario
- New Hamburg, Ontario
- Newmarket, Ontario
- Niagara Falls, Ontario
- North Bay, Ontario
- Oakville, Ontario
- Orangeville, Ontario
- Orillia, Ontario
- Oshawa, Ontario
- Owen Sound, Ontario
- Peterborough, Ontario
- Pickering, Ontario
- Richmond Hill, Ontario
- Sarnia, Ontario
- Sault Ste. Marie, Ontario
- St. Catharines, Ontario
- St. Thomas, Ontario
- Stratford, Ontario
- Sudbury, Ontario
- Thunder Bay, Ontario
- Vaughan, Ontario
- Waterloo, Ontario
- Welland, Ontario
- Whitby, Ontario
- Windsor, Ontario
- Woodstock, Ontario
Get a fixed quote within 24 hours
Send your Elmira project details and receive transparent pricing and a clear scope for your drawings.
Request a quote