As-Built Drawings & Floor Plans in Houston
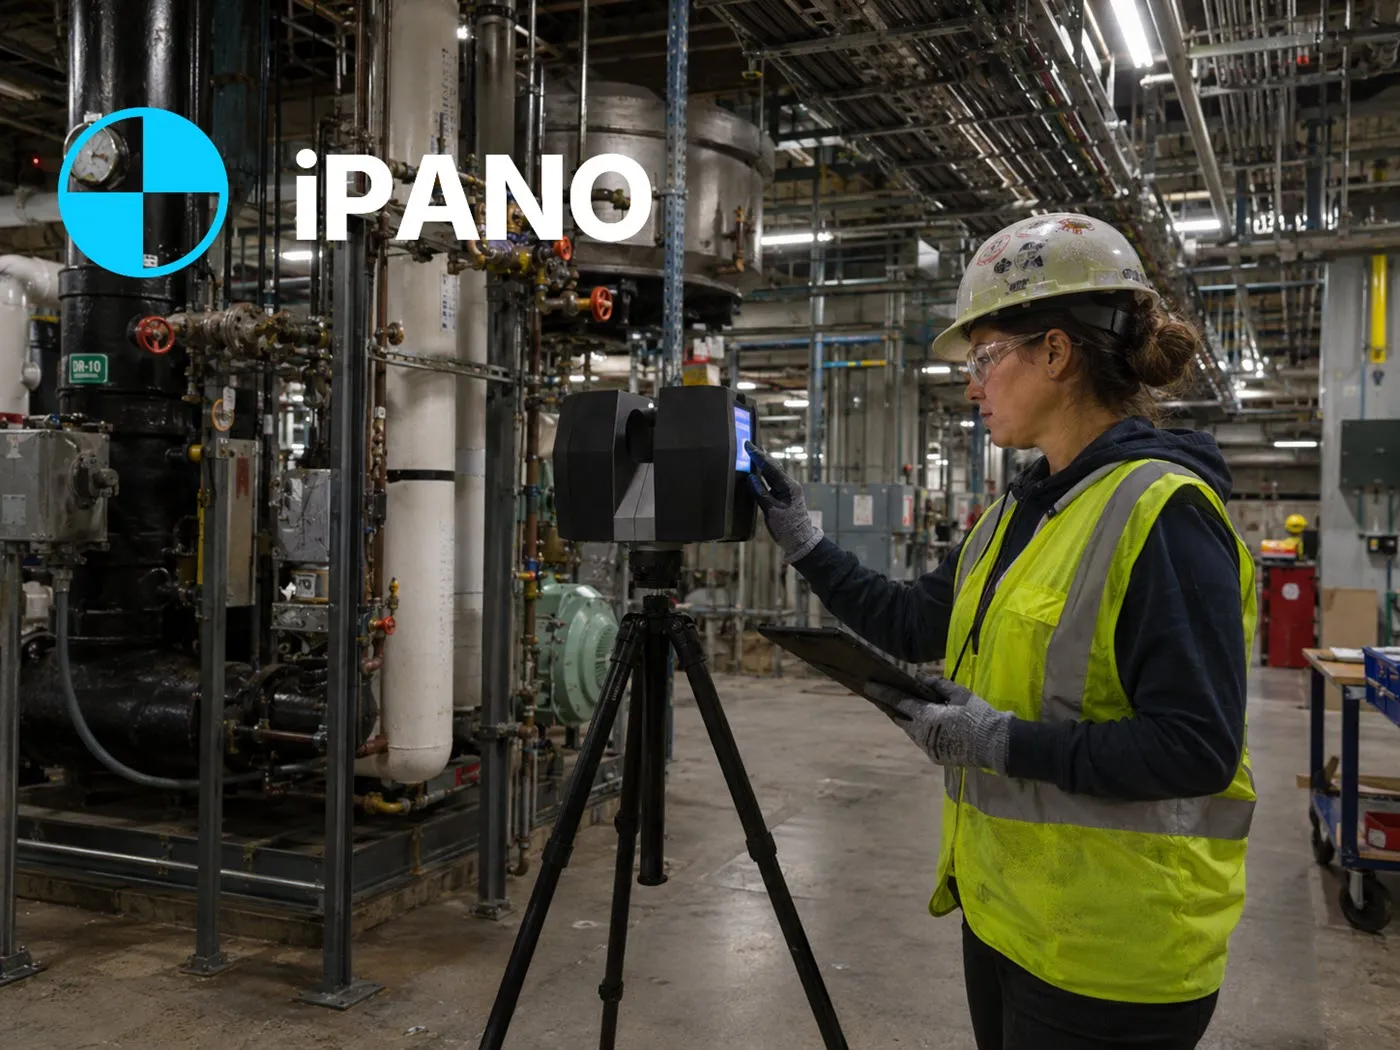
Measured drawings of Houston buildings and facilities as they actually stand. iPANO laser-scans your property and delivers floor plans, elevations, and as-built CAD and Revit models for commercial, industrial, and residential projects.
- Houston and Harris County
- Commercial and industrial
- CAD and Revit deliverables
No obligation. Send your project details and we reply within one business day.
Request a quote
Tell us about the building. We respond within 24 hours with fixed pricing.
Takes 30 seconds. No spam, your details are never shared.
Houston builds fast, and the drawings fall behind
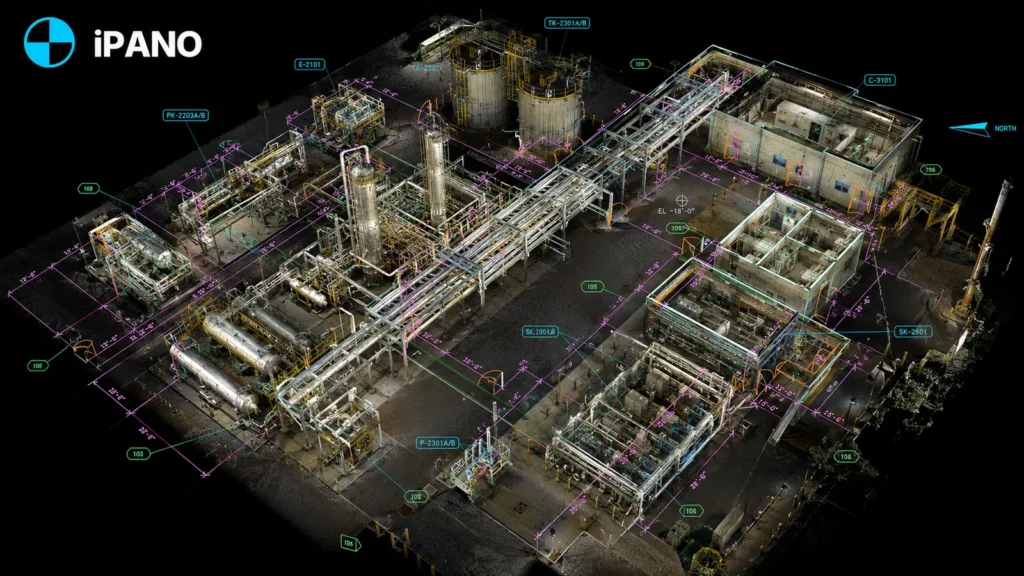
Houston has no conventional zoning and a long habit of building quickly, so offices, clinics, and plants are expanded and repurposed far faster than anyone updates the drawings. By the time a renovation starts, the record set is often decades out of date.
The work here spans a wide range: office towers in the Energy Corridor and downtown, medical buildings around the Texas Medical Center, plants and terminals along the Ship Channel, and older homes in the Heights and Montrose that are being raised, extended, or remodeled.
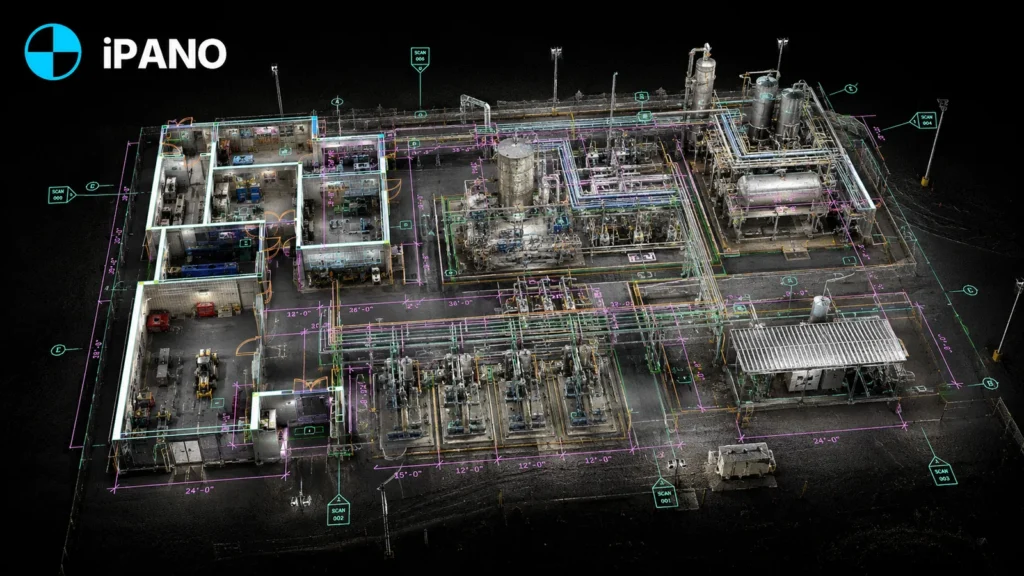
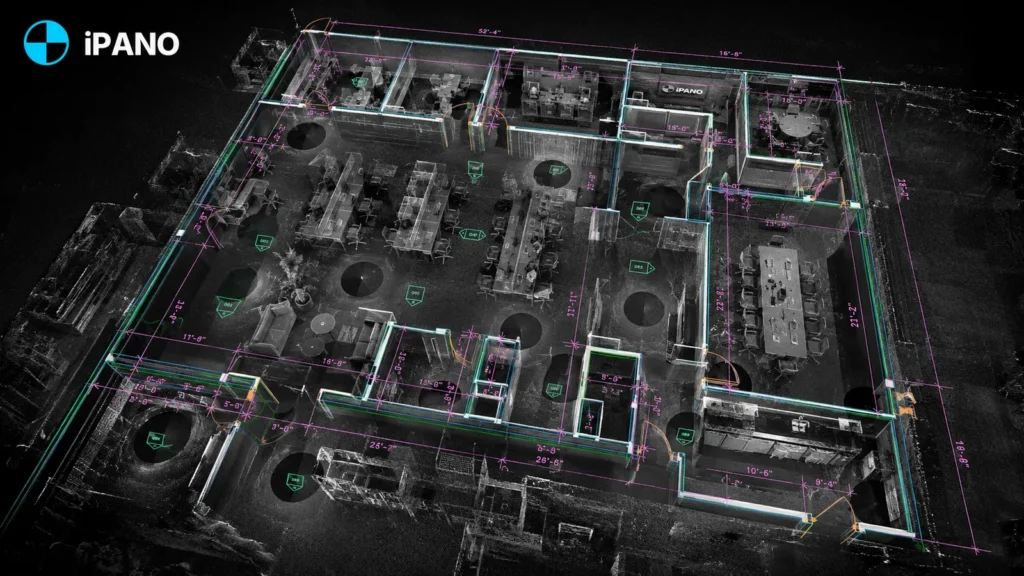
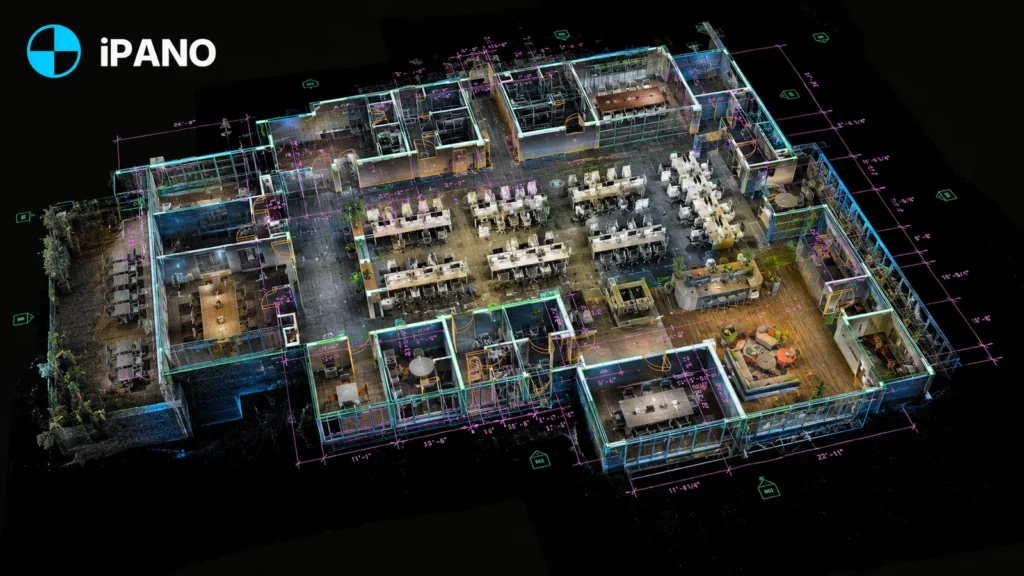
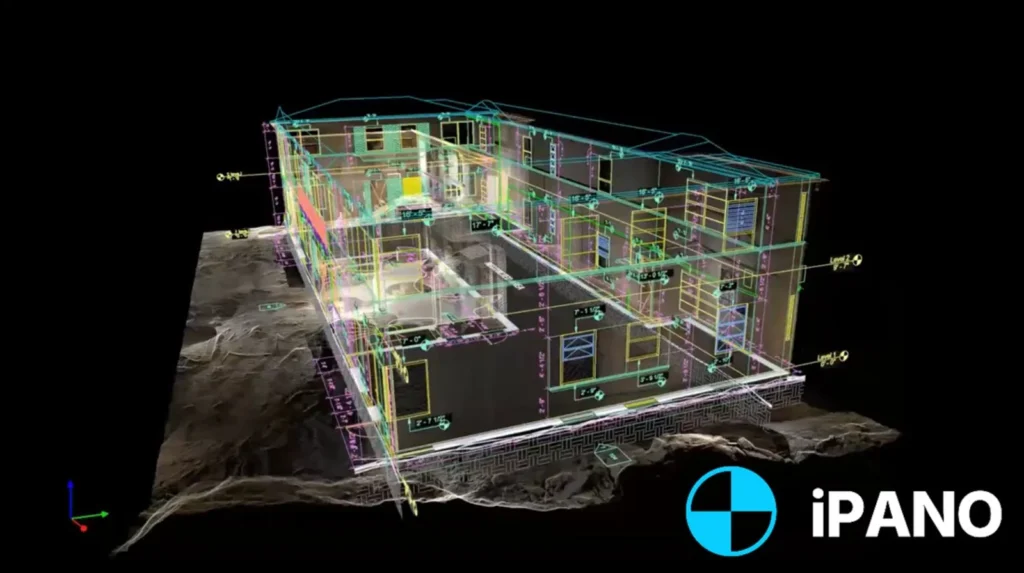
We scan the building or facility once and deliver floor plans, elevations, and as-built CAD or Revit models from the point cloud, including congested mechanical and process areas that are slow and risky to measure by hand.
What we document across Greater Houston
Office and medical buildings
As-built plans for tenant improvements, clinic build-outs, and lease measurement across downtown, the Galleria, and the Medical Center area.
Industrial and process facilities
Plants, mechanical rooms, and piping captured as point clouds and modeled for brownfield engineering and tie-in design.
Residential remodels
Existing-conditions drawings for Heights bungalows, Montrose townhomes, and suburban homes before additions and remodels.
Warehouses and logistics
Distribution and flex space along the major freeways, documented for racking layouts, expansions, and leasing.
Deliverables from recent scans
How a project runs
Tell us about the building
Send the address, approximate square footage, and the deliverables you need. We reply with fixed pricing within 24 hours.
We capture on site
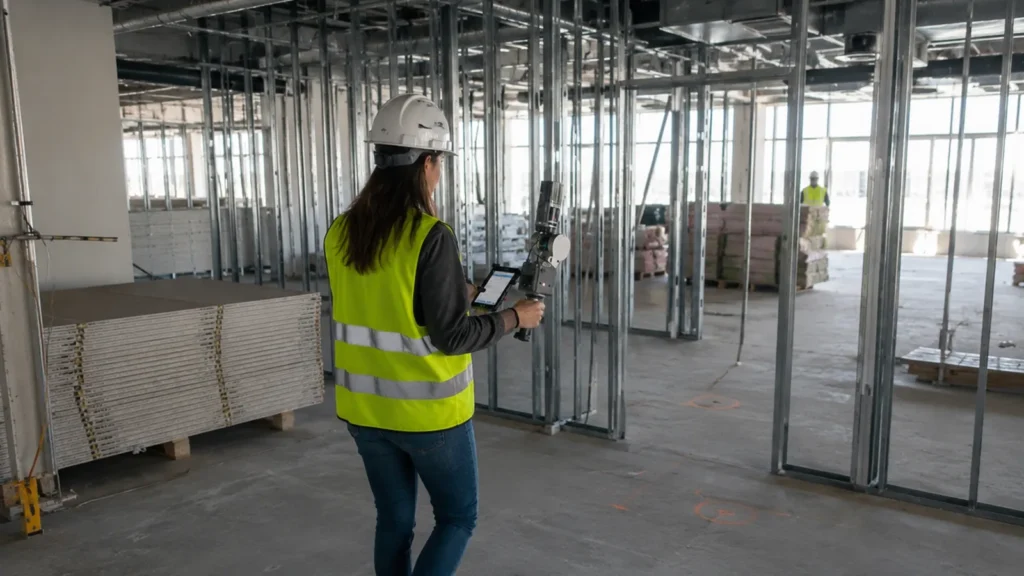
Our field team documents the full building in a single visit. Non-intrusive, no shutdown required.
Production and QA
Drawings are drafted from the registered point cloud and checked against it before release.
Delivery on schedule
Files arrive in DWG, RVT, IFC, and PDF, on a timeline committed in your quote.
Common questions in Houston
Which areas do you cover around Houston?
Can you scan an operating plant?
Do you provide elevation certificates?
Can you deliver a Revit model?
What does it cost?
Other cities we serve
- Toronto, Ontario
- Vancouver, British Columbia
- Calgary, Alberta
- Montreal, Quebec
- Ottawa, Ontario
- New York, New York
- Los Angeles, California
- Chicago, Illinois
- Miami, Florida
- Ajax, Ontario
- Alliston, Ontario
- Aurora, Ontario
- Ayr, Ontario
- Barrie, Ontario
- Belleville, Ontario
- Bowmanville, Ontario
- Bradford, Ontario
- Brampton, Ontario
- Brantford, Ontario
- Brockville, Ontario
- Burlington, Ontario
- Cambridge, Ontario
- Chatham, Ontario
- Cobourg, Ontario
- Collingwood, Ontario
- Cornwall, Ontario
- Elmira, Ontario
- Fergus, Ontario
- Georgetown, Ontario
- Goderich, Ontario
- Guelph, Ontario
- Hamilton, Ontario
- Huntsville, Ontario
- Kingston, Ontario
- Kitchener, Ontario
- Lindsay, Ontario
- Listowel, Ontario
- London, Ontario
- Markham, Ontario
- Midland, Ontario
- Milton, Ontario
- Mississauga, Ontario
- New Hamburg, Ontario
- Newmarket, Ontario
- Niagara Falls, Ontario
- North Bay, Ontario
- Oakville, Ontario
- Orangeville, Ontario
- Orillia, Ontario
- Oshawa, Ontario
- Owen Sound, Ontario
- Peterborough, Ontario
- Pickering, Ontario
- Richmond Hill, Ontario
- Sarnia, Ontario
- Sault Ste. Marie, Ontario
- St. Catharines, Ontario
- St. Thomas, Ontario
- Stratford, Ontario
- Sudbury, Ontario
- Thunder Bay, Ontario
- Vaughan, Ontario
- Waterloo, Ontario
- Welland, Ontario
- Whitby, Ontario
- Windsor, Ontario
- Woodstock, Ontario
Get a fixed quote within 24 hours
Send your Houston project details and receive transparent pricing and a clear scope for your drawings.
Request a quote