As-Built Drawings & Floor Plans in Ottawa
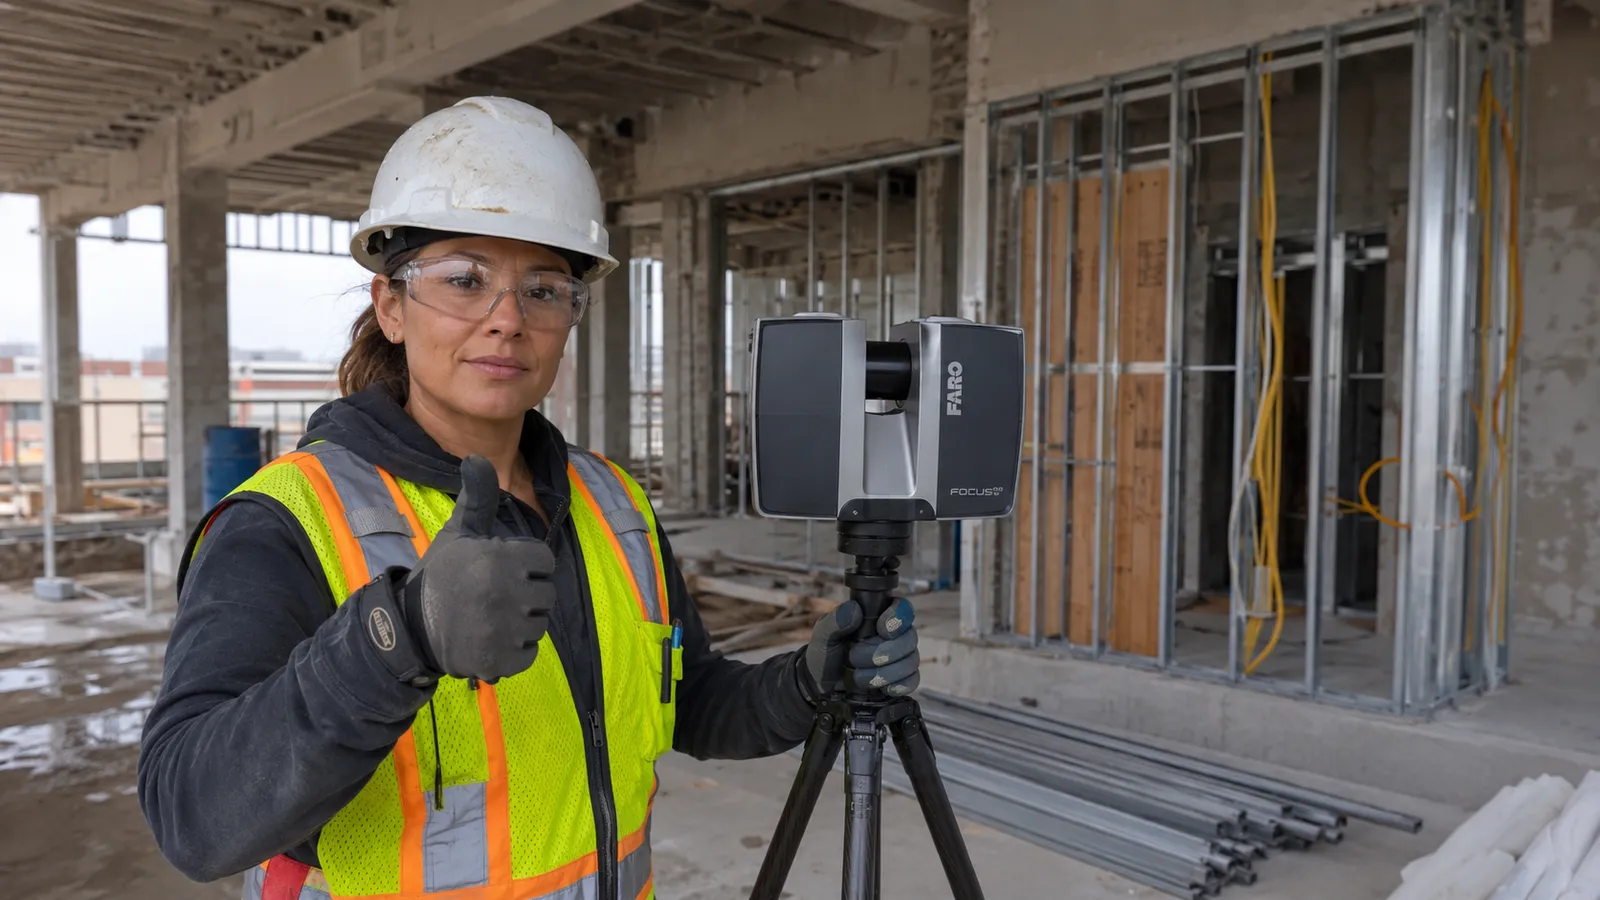
Measured drawings of Ottawa buildings as they actually stand. iPANO laser-scans your property and delivers floor plans, elevations, and BOMA-compliant documentation in DWG, RVT, IFC, and PDF on a timeline sized to the project.
- Ottawa and Gatineau
- Accurate as-built capture
- BOMA-compliant plans
No obligation. Send your project details and we reply within one business day.
Request a quote
Tell us about the building. We respond within 24 hours with fixed pricing.
Takes 30 seconds. No spam, your details are never shared.
Ottawa buildings rarely match their drawings
Ottawa's building stock splits into two worlds, and neither comes with reliable drawings. The older neighbourhoods, the Glebe, Centretown, Sandy Hill, and New Edinburgh, are full of century homes and red-brick institutional buildings that have been altered continuously since before anyone kept records.
The other world is office space. Downtown floor plates get re-measured with every federal lease cycle and every conversion study, and the ByWard Market mixes heritage storefronts with hospitality space that changes hands and changes shape. Meanwhile Kanata's tech parks and the east-end industrial corridors keep adding and altering space faster than the paperwork keeps up.
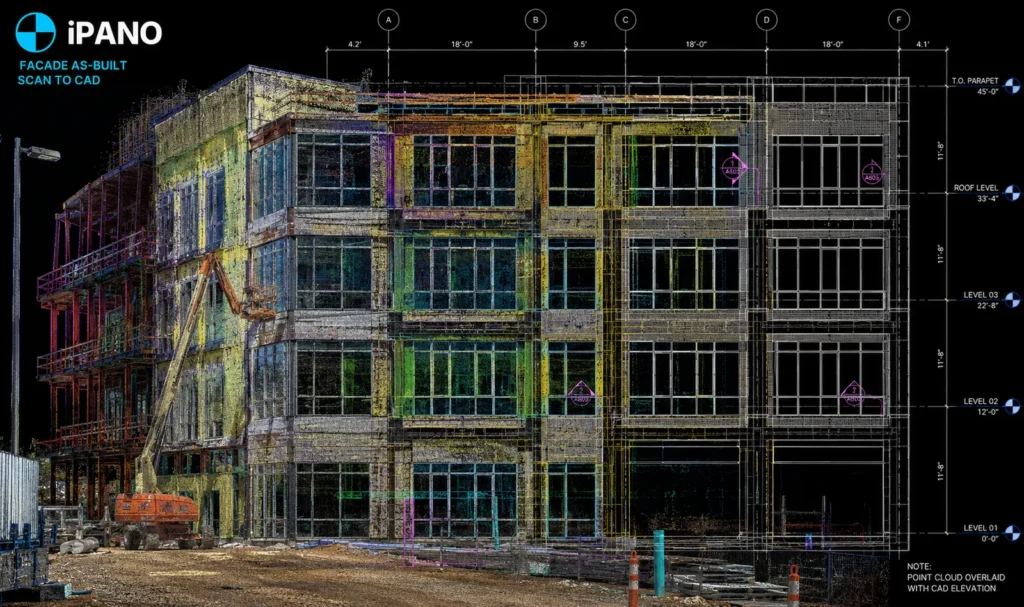
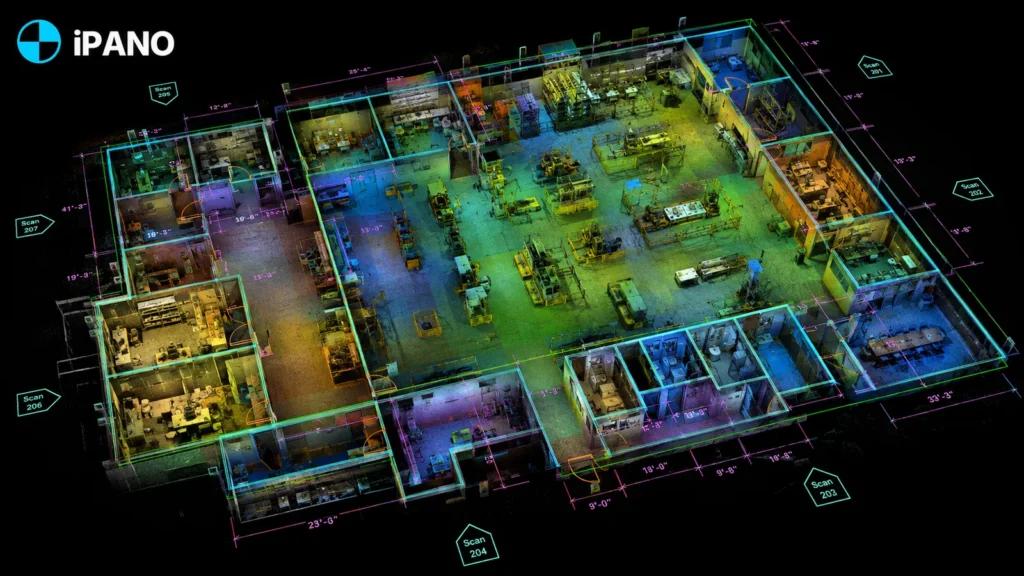
We scan once and draft from the point cloud: floor plans, elevations, and sections your project can rely on, on either side of the river. Most Ottawa and Gatineau sites are scheduled within days.
What we document across the capital region
Century homes and heritage streets
The Glebe, Sandy Hill, and New Edinburgh housing stock drawn accurately for renovations and additions, including the irregular geometry older homes hide.
Office and leasing
BOMA-compliant floor plans and rentable area calculations for downtown buildings, from single suites to full floor plates.
Institutional and hospitality
Schools, care facilities, and ByWard Market hospitality space captured quietly during operating hours.
Tech parks and industrial
Kanata, Ottawa South, and east-end industrial buildings documented without interrupting the businesses inside.
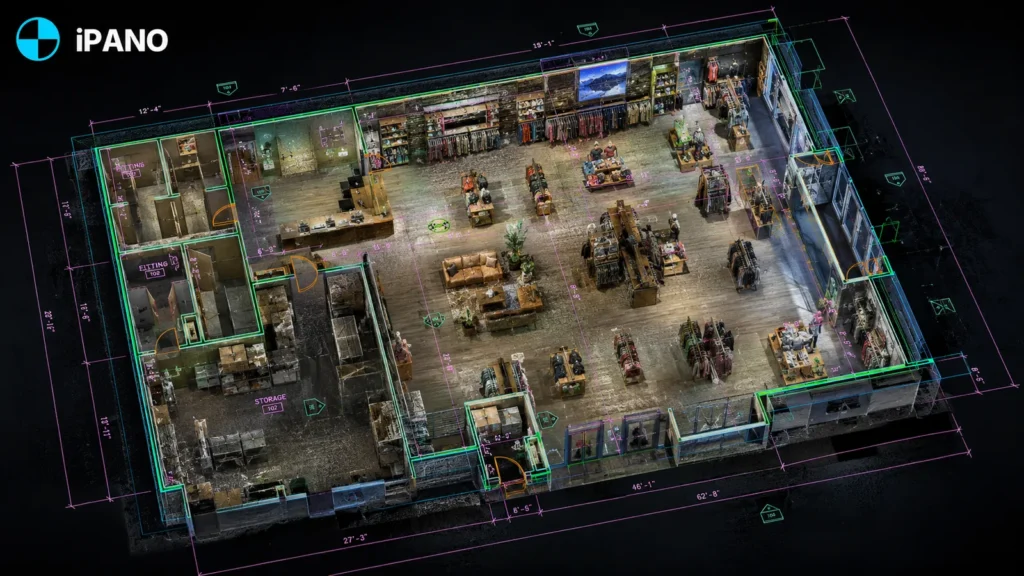
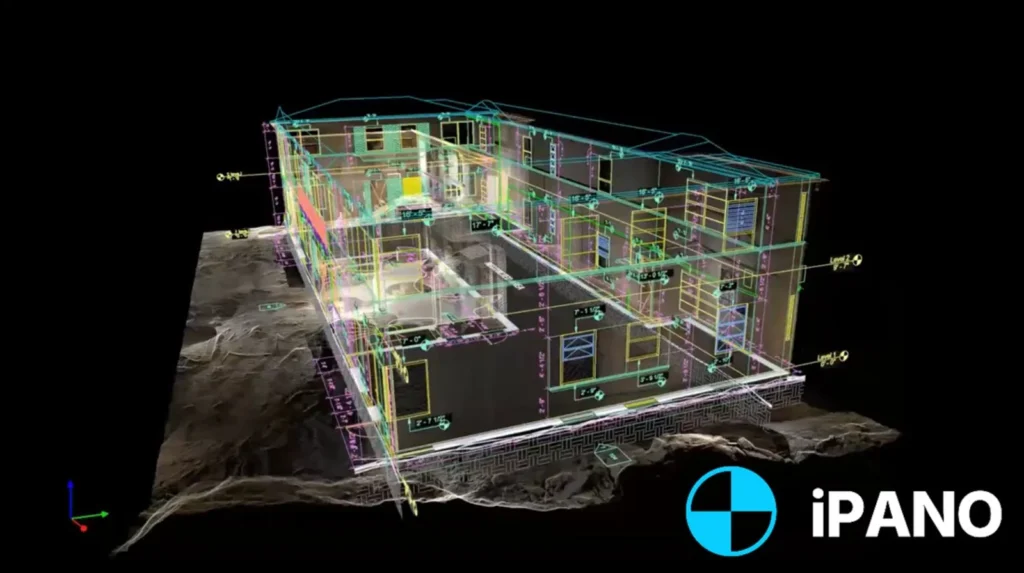
Deliverables from recent scans
How a project runs
Tell us about the building
Send the address, approximate square footage, and the deliverables you need. We reply with fixed pricing within 24 hours.
We capture on site
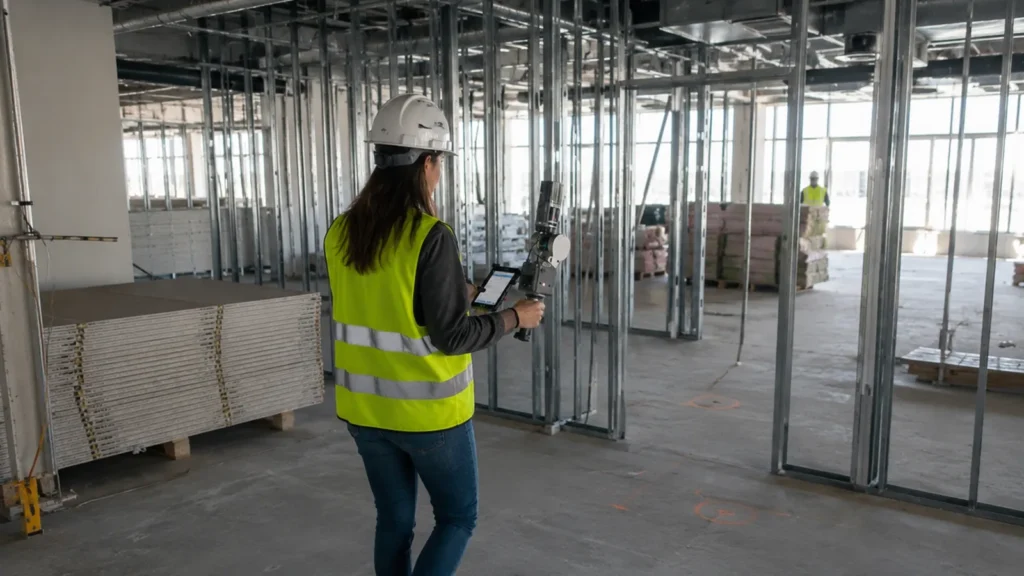
Our field team documents the full building in a single visit. Non-intrusive, no shutdown required.
Production and QA
Drawings are drafted from the registered point cloud and checked against it before release.
Delivery on schedule
Files arrive in DWG, RVT, IFC, and PDF, on a timeline committed in your quote.
Common questions in Ottawa
Do you cover both Ottawa and Gatineau?
Can you document a century home in the Glebe or Sandy Hill?
Can I use the drawings for a permit application?
How fast can you scan my Ottawa property?
What does it cost?
Other cities we serve
- Toronto, Ontario
- Vancouver, British Columbia
- Calgary, Alberta
- Montreal, Quebec
- New York, New York
- Los Angeles, California
- Chicago, Illinois
- Houston, Texas
- Miami, Florida
- Ajax, Ontario
- Alliston, Ontario
- Aurora, Ontario
- Ayr, Ontario
- Barrie, Ontario
- Belleville, Ontario
- Bowmanville, Ontario
- Bradford, Ontario
- Brampton, Ontario
- Brantford, Ontario
- Brockville, Ontario
- Burlington, Ontario
- Cambridge, Ontario
- Chatham, Ontario
- Cobourg, Ontario
- Collingwood, Ontario
- Cornwall, Ontario
- Elmira, Ontario
- Fergus, Ontario
- Georgetown, Ontario
- Goderich, Ontario
- Guelph, Ontario
- Hamilton, Ontario
- Huntsville, Ontario
- Kingston, Ontario
- Kitchener, Ontario
- Lindsay, Ontario
- Listowel, Ontario
- London, Ontario
- Markham, Ontario
- Midland, Ontario
- Milton, Ontario
- Mississauga, Ontario
- New Hamburg, Ontario
- Newmarket, Ontario
- Niagara Falls, Ontario
- North Bay, Ontario
- Oakville, Ontario
- Orangeville, Ontario
- Orillia, Ontario
- Oshawa, Ontario
- Owen Sound, Ontario
- Peterborough, Ontario
- Pickering, Ontario
- Richmond Hill, Ontario
- Sarnia, Ontario
- Sault Ste. Marie, Ontario
- St. Catharines, Ontario
- St. Thomas, Ontario
- Stratford, Ontario
- Sudbury, Ontario
- Thunder Bay, Ontario
- Vaughan, Ontario
- Waterloo, Ontario
- Welland, Ontario
- Whitby, Ontario
- Windsor, Ontario
- Woodstock, Ontario
Get a fixed quote within 24 hours
Send your Ottawa project details and receive transparent pricing and a clear scope for your drawings.
Request a quote