As-Built Drawings & Floor Plans in Vancouver
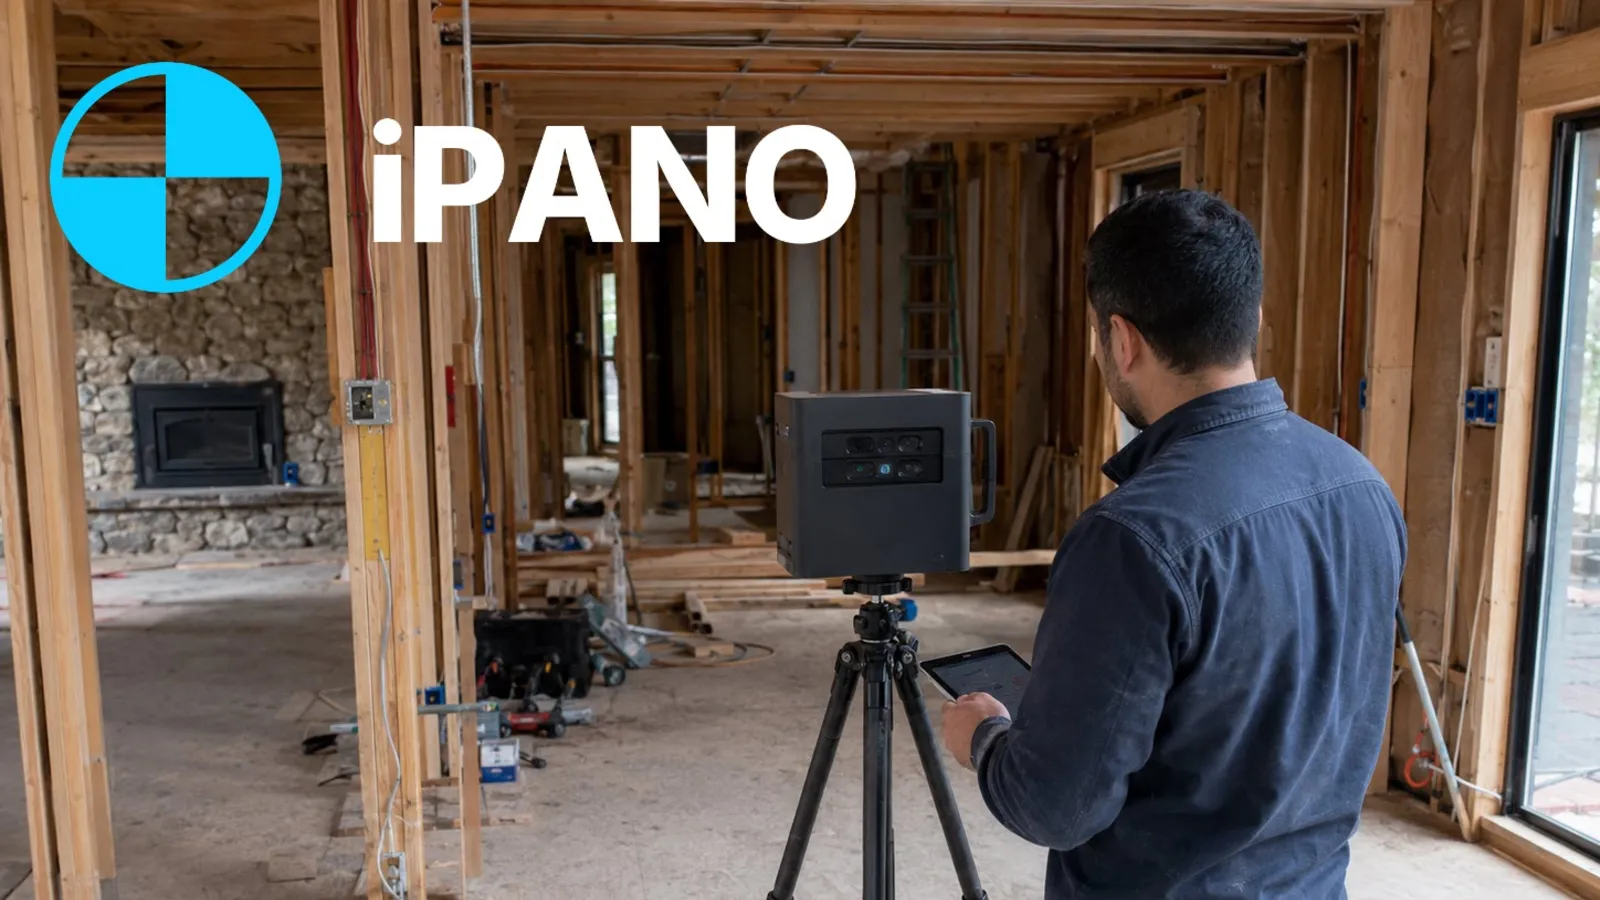
Measured drawings of Vancouver buildings as they actually stand. iPANO laser-scans your property and delivers floor plans, elevations, and BOMA-compliant documentation in DWG, RVT, IFC, and PDF on a timeline sized to the project.
- Vancouver and the Lower Mainland
- Accurate as-built capture
- BOMA-compliant plans
No obligation. Send your project details and we reply within one business day.
Request a quote
Tell us about the building. We respond within 24 hours with fixed pricing.
Takes 30 seconds. No spam, your details are never shared.
Vancouver buildings rarely match their drawings
Vancouver renovates constantly, and almost never from accurate paper. Character homes in Kitsilano and Mount Pleasant have been altered for a century, Vancouver Specials get reworked block by block, and the city's laneway housing program means thousands of lots need existing-conditions drawings before a designer can even start.
The bigger buildings have their own problems. Envelope remediation on older condo stock demands precise documentation of what is behind the cladding, Gastown's heritage brick rarely comes with drawings at all, and downtown strata and office floors get re-measured with every sale and lease cycle.
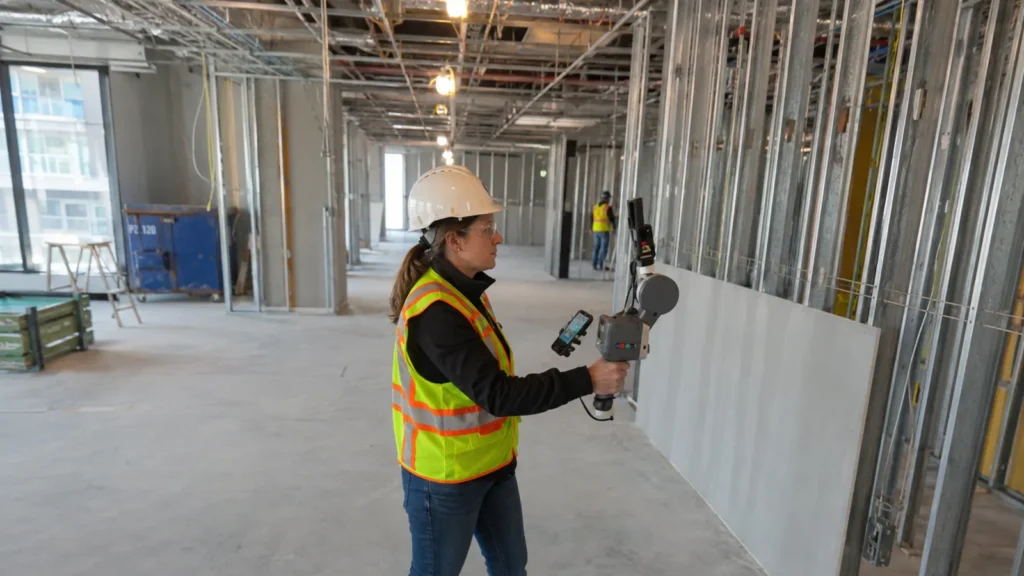
We scan once and draft everything from the point cloud, so your drawings match the building rather than the last renovation nobody recorded. Crews cover the Lower Mainland, and most Vancouver sites are scheduled within days.
What we document across the Lower Mainland
Character homes and laneway lots
Kitsilano, Mount Pleasant, and Grandview house stock with a century of undocumented changes, drawn accurately for renovations, additions, and laneway house planning.
Strata and envelope projects
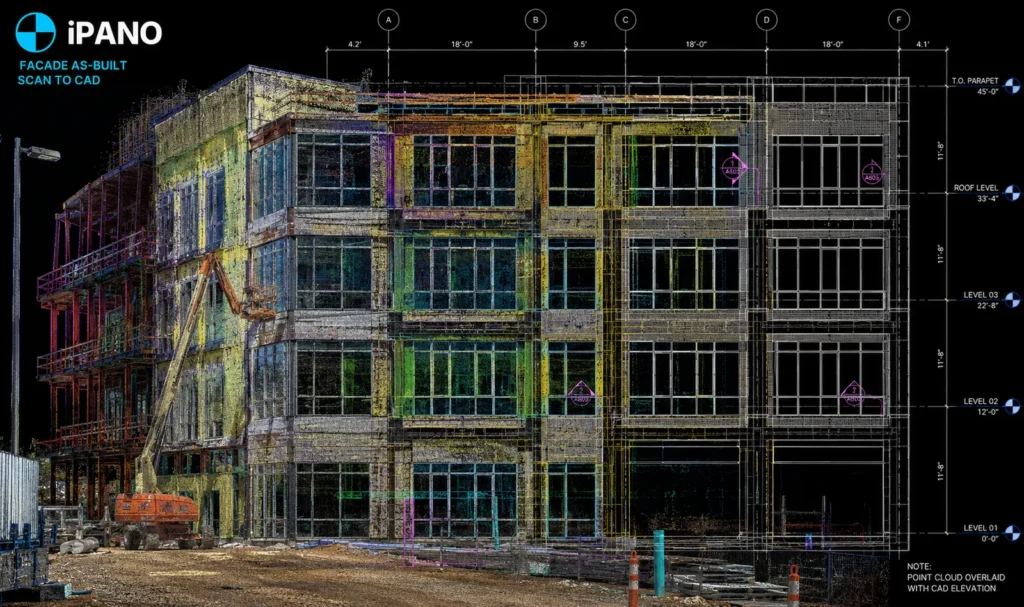
Existing-conditions documentation for building envelope remediation and strata renewals, where guessing at what is behind the wall gets expensive.
Office and retail leasing
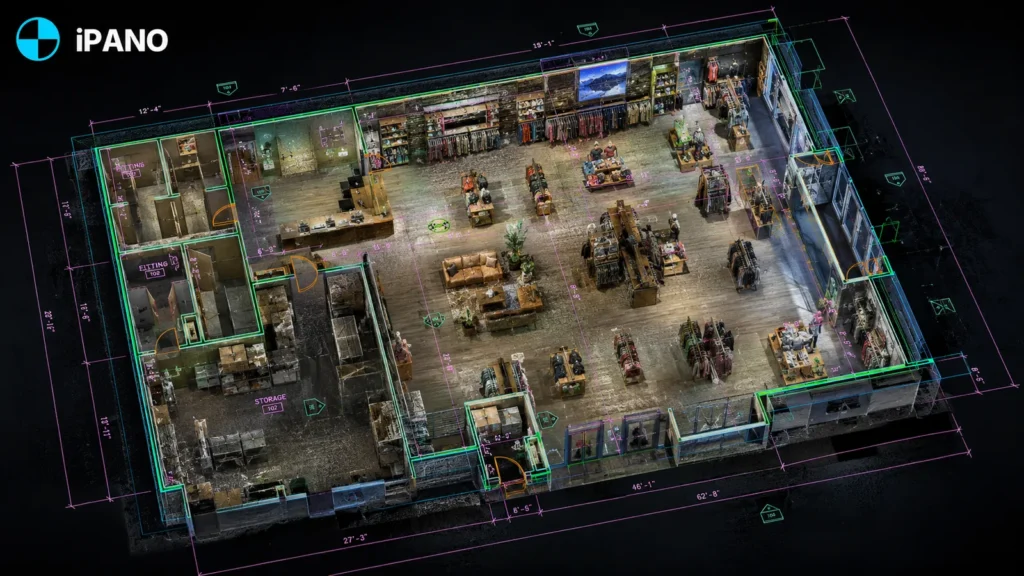
BOMA-compliant floor plans and rentable area calculations for downtown towers, Broadway corridor buildings, and retail units.
Port and industrial
Warehouses and logistics facilities across Richmond, Annacis Island, Burnaby, and Surrey, captured without stopping operations.
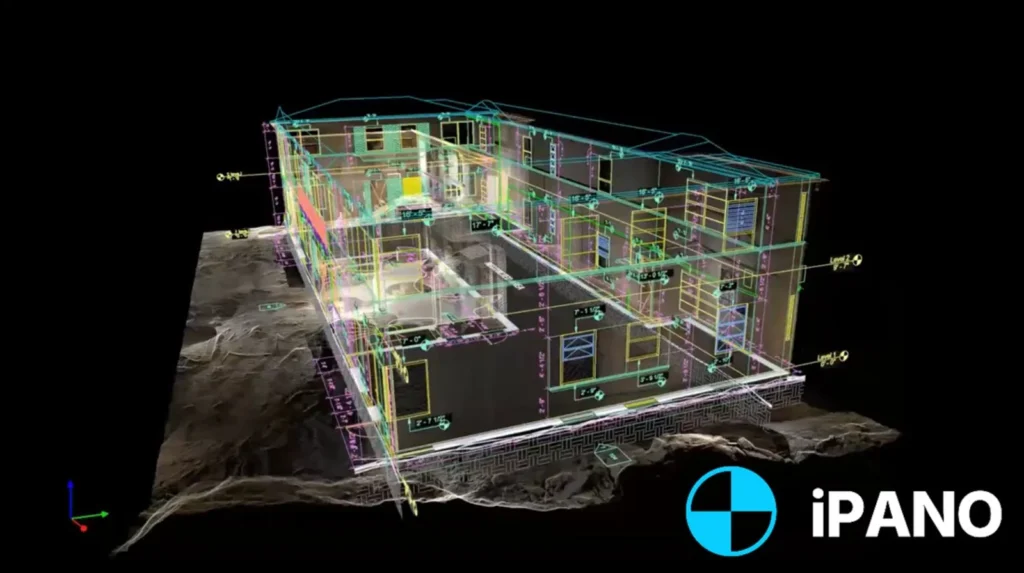
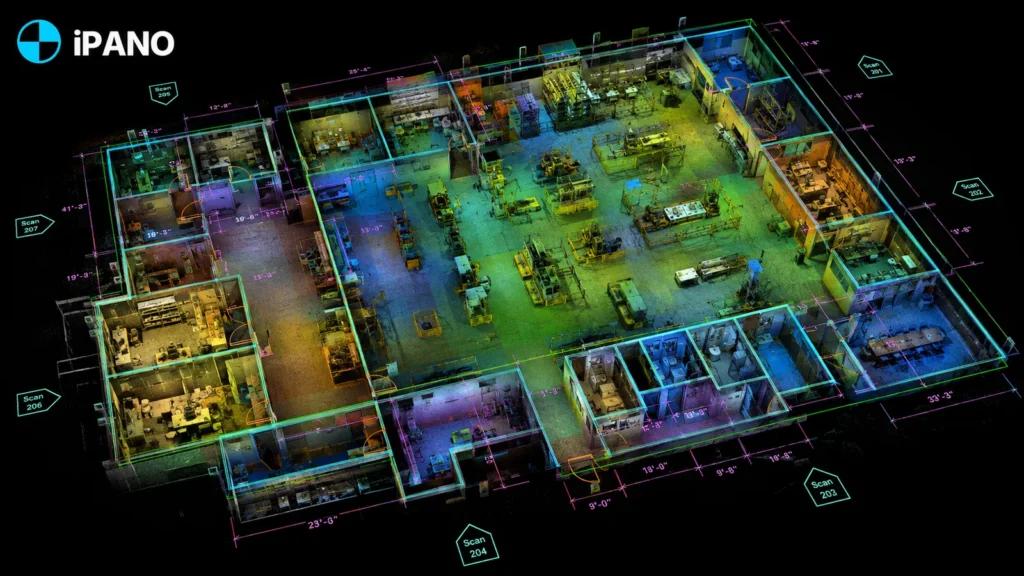
Deliverables from recent scans
How a project runs
Tell us about the building
Send the address, approximate square footage, and the deliverables you need. We reply with fixed pricing within 24 hours.
We capture on site
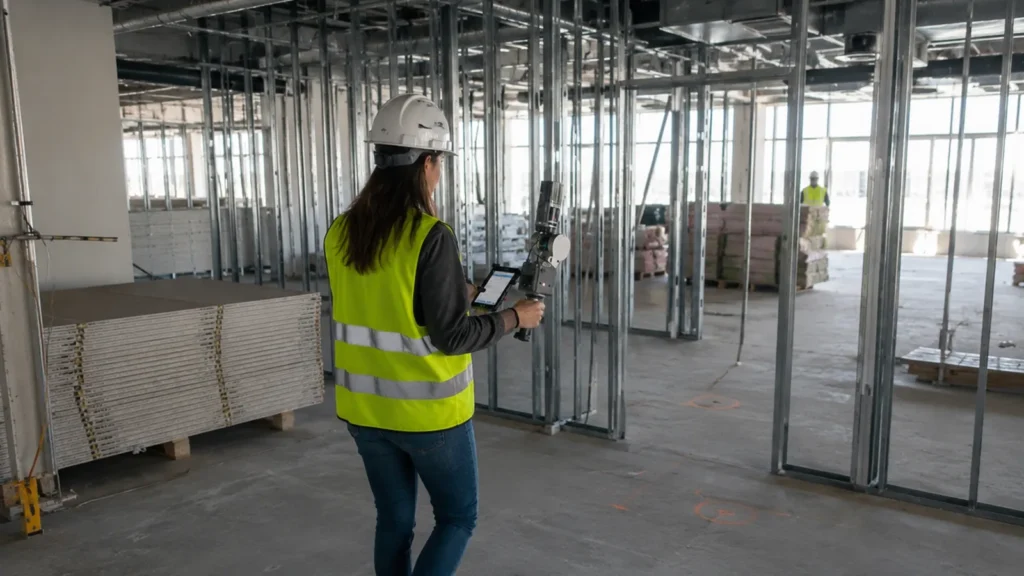
Our field team documents the full building in a single visit. Non-intrusive, no shutdown required.
Production and QA
Drawings are drafted from the registered point cloud and checked against it before release.
Delivery on schedule
Files arrive in DWG, RVT, IFC, and PDF, on a timeline committed in your quote.
Common questions in Vancouver
Do you cover the whole Lower Mainland?
Can you document a character home or heritage building?
Can I use the drawings for a permit application?
How fast can you scan my Vancouver property?
What does it cost?
Other cities we serve
- Toronto, Ontario
- Calgary, Alberta
- Montreal, Quebec
- Ottawa, Ontario
- New York, New York
- Los Angeles, California
- Chicago, Illinois
- Houston, Texas
- Miami, Florida
- Ajax, Ontario
- Alliston, Ontario
- Aurora, Ontario
- Ayr, Ontario
- Barrie, Ontario
- Belleville, Ontario
- Bowmanville, Ontario
- Bradford, Ontario
- Brampton, Ontario
- Brantford, Ontario
- Brockville, Ontario
- Burlington, Ontario
- Cambridge, Ontario
- Chatham, Ontario
- Cobourg, Ontario
- Collingwood, Ontario
- Cornwall, Ontario
- Elmira, Ontario
- Fergus, Ontario
- Georgetown, Ontario
- Goderich, Ontario
- Guelph, Ontario
- Hamilton, Ontario
- Huntsville, Ontario
- Kingston, Ontario
- Kitchener, Ontario
- Lindsay, Ontario
- Listowel, Ontario
- London, Ontario
- Markham, Ontario
- Midland, Ontario
- Milton, Ontario
- Mississauga, Ontario
- New Hamburg, Ontario
- Newmarket, Ontario
- Niagara Falls, Ontario
- North Bay, Ontario
- Oakville, Ontario
- Orangeville, Ontario
- Orillia, Ontario
- Oshawa, Ontario
- Owen Sound, Ontario
- Peterborough, Ontario
- Pickering, Ontario
- Richmond Hill, Ontario
- Sarnia, Ontario
- Sault Ste. Marie, Ontario
- St. Catharines, Ontario
- St. Thomas, Ontario
- Stratford, Ontario
- Sudbury, Ontario
- Thunder Bay, Ontario
- Vaughan, Ontario
- Waterloo, Ontario
- Welland, Ontario
- Whitby, Ontario
- Windsor, Ontario
- Woodstock, Ontario
Get a fixed quote within 24 hours
Send your Vancouver project details and receive transparent pricing and a clear scope for your drawings.
Request a quote