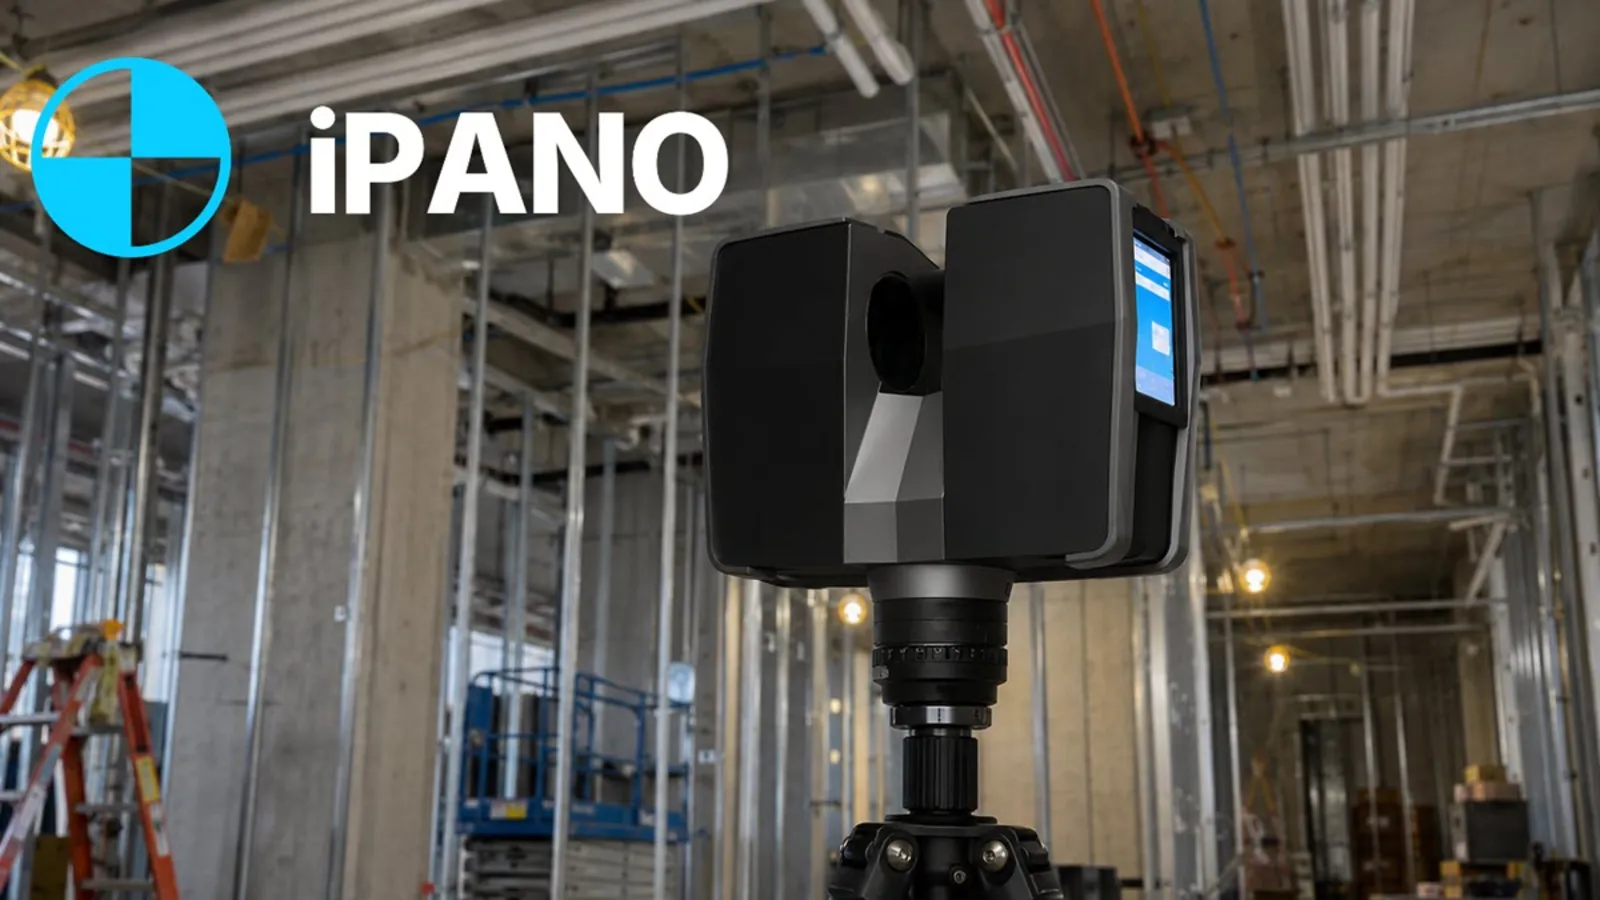
3D Scanning Services in Kitchener
Precise 3D scanning in Kitchener and Waterloo Region. We capture factory conversions, tech offices, plants and construction sites as registered point clouds and deliver Revit, CAD and BIM models your team can design against.
- Kitchener and Waterloo Region
- Point clouds and scan-to-BIM
- Adaptive reuse and industrial
No obligation. Send your project details and we reply within one business day.
Request a quote
Tell us about the building. We respond within 24 hours with fixed pricing.
Takes 30 seconds. No spam, your details are never shared.
Reality capture for a city that reuses its buildings
Many of Kitchener’s most interesting projects involve old industrial buildings being turned into offices, labs and housing. Heavy timber, uneven slabs and decades of added services make them hard to model from drawings alone.
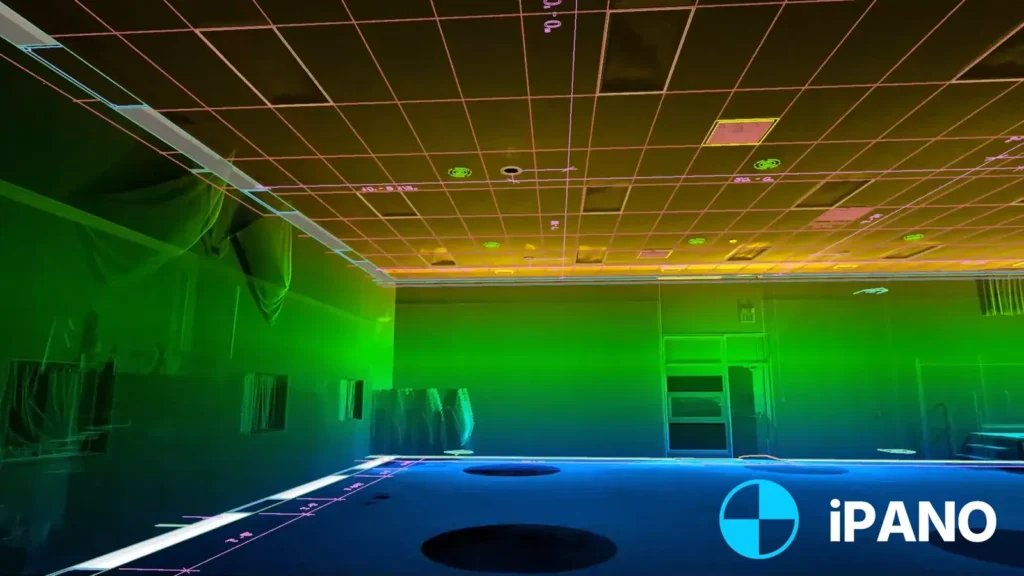
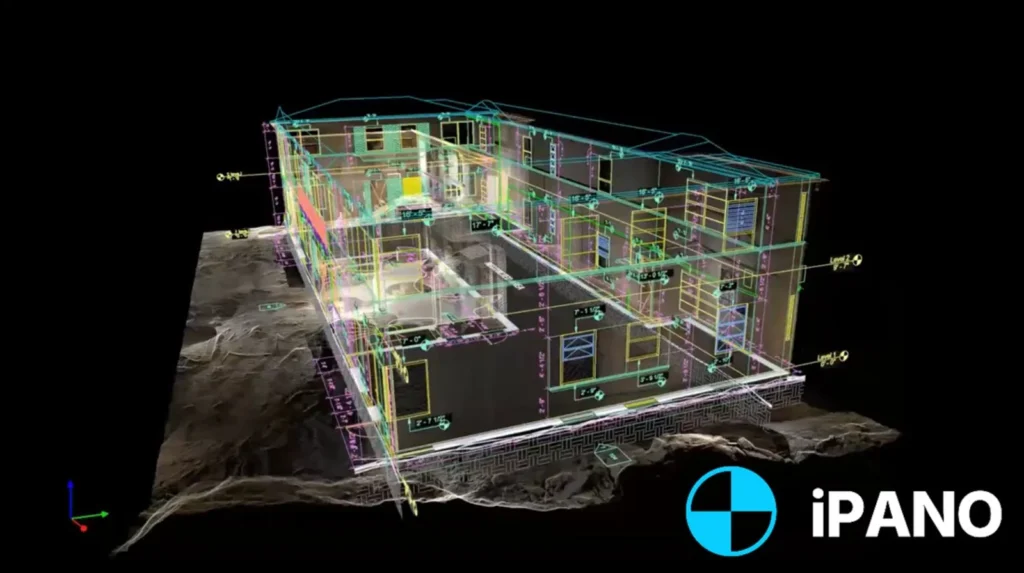
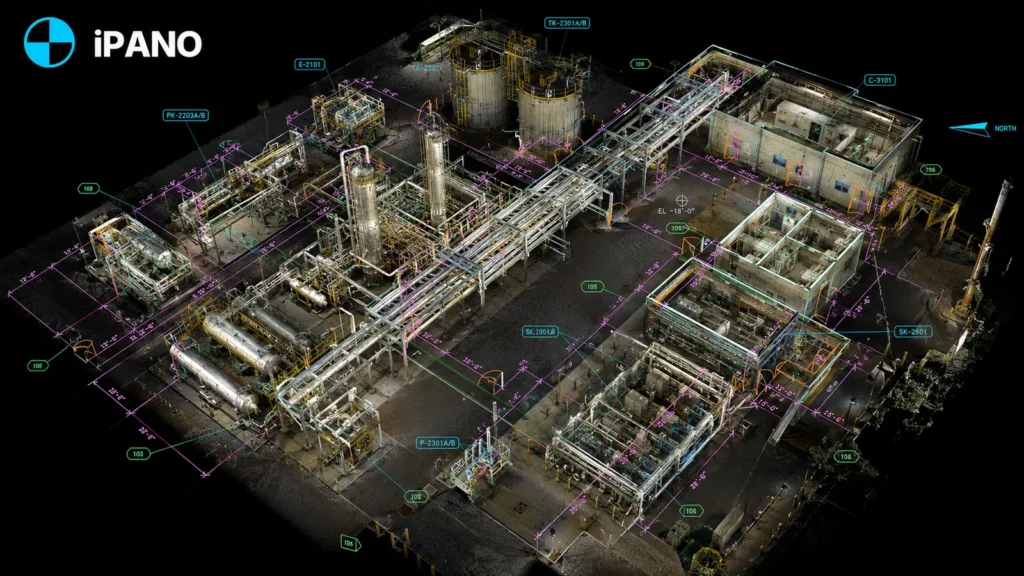
A registered point cloud lets architects and engineers see the real structure, clearances and services before design starts, and lets contractors check new work against the model as the building takes shape.
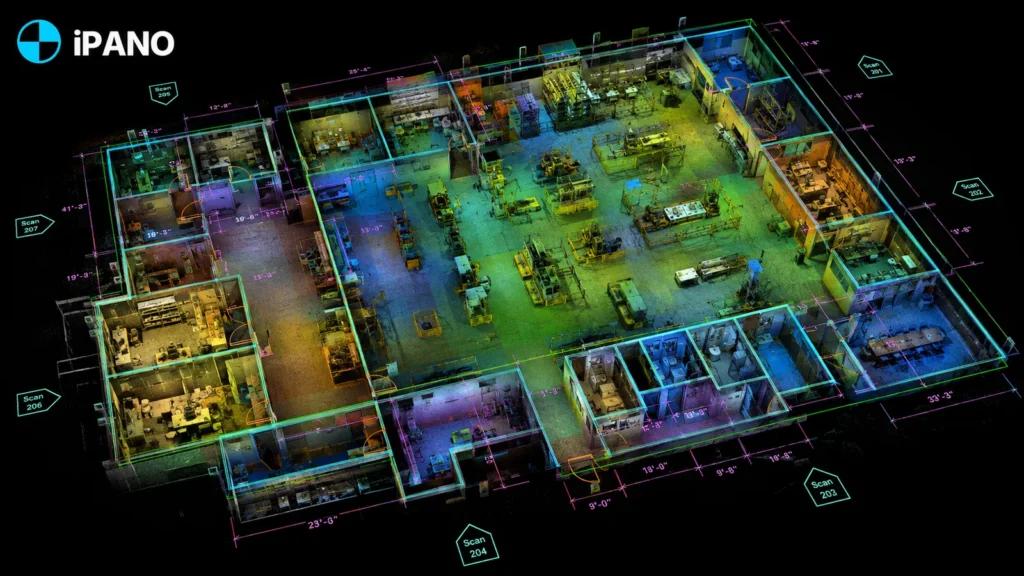
We register every scan into one clean point cloud and deliver it with the models or drawings your team needs: Revit, CAD, or a browser viewer anyone can open.
What we scan in Kitchener
Adaptive reuse projects
Former factories scanned so designers can model real column grids, beams and floor levels.
Manufacturing plants
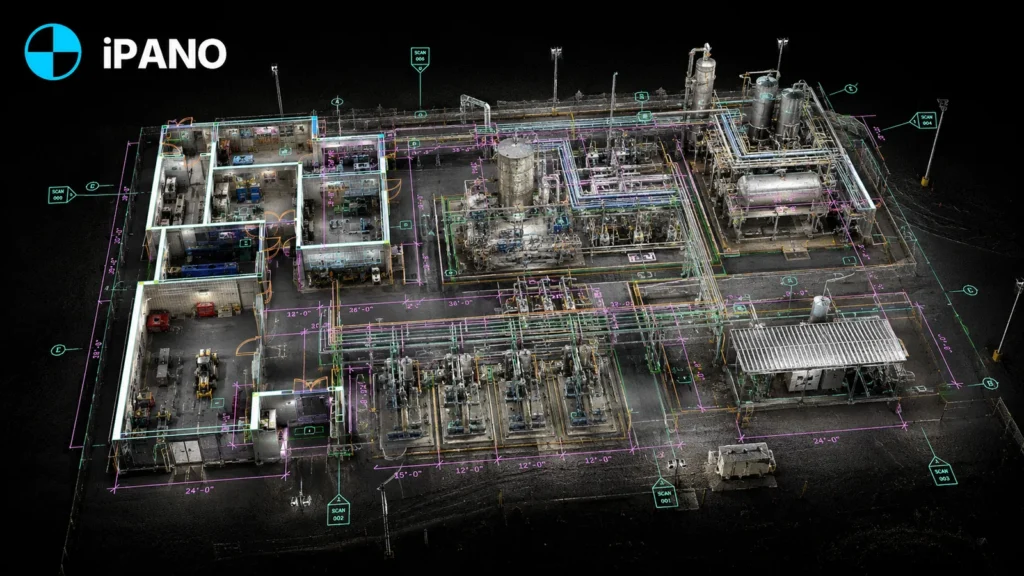
Production areas and services captured for line changes and equipment installs.
Construction verification
Progress scans compared against the design model to catch deviations early.
Tech office fit-outs
Full-floor scans for workplace redesign and MEP coordination.
Point clouds and models
How a project runs
Tell us about the building
Send the address, approximate square footage, and the deliverables you need. We reply with fixed pricing within 24 hours.
We capture on site
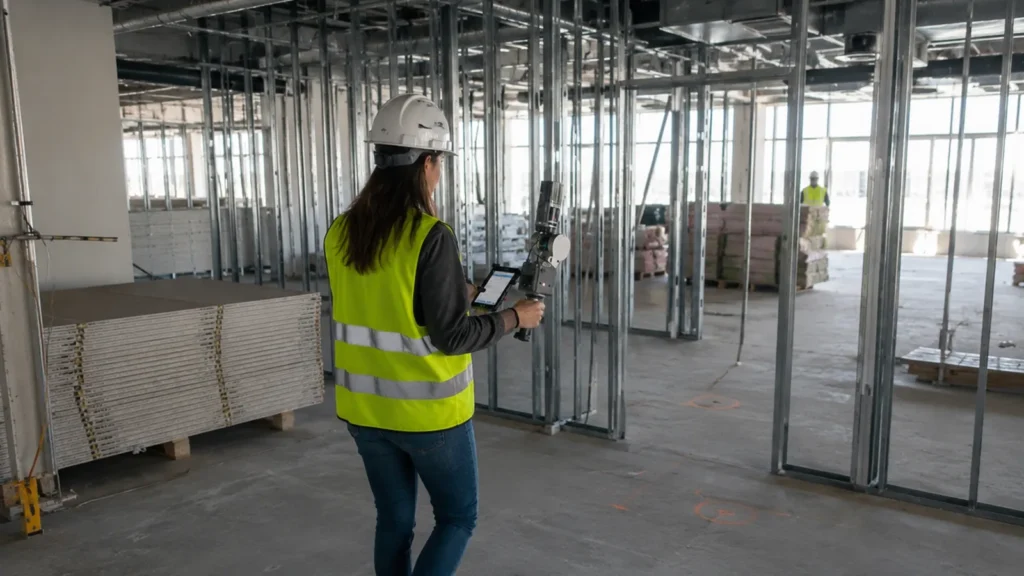
Our field team documents the full building in a single visit. Non-intrusive, no shutdown required.
Production and QA
Drawings are drafted from the registered point cloud and checked against it before release.
Delivery on schedule
Files arrive in DWG, RVT, IFC, and PDF, on a timeline committed in your quote.
Common questions in Kitchener
Do you provide 3D scanning across Waterloo Region?
Can you model an old timber-frame factory in Revit?
How accurate is 3D scanning?
What level of detail can the Revit model have?
How do I request pricing?
Other cities we serve
- Toronto, Ontario
- Vancouver, British Columbia
- Calgary, Alberta
- Montreal, Quebec
- Ottawa, Ontario
- New York, New York
- Los Angeles, California
- Chicago, Illinois
- Houston, Texas
- Miami, Florida
- Barrie, Ontario
- Brampton, Ontario
- Brantford, Ontario
- Burlington, Ontario
- Cambridge, Ontario
- Elmira, Ontario
- Fergus, Ontario
- Guelph, Ontario
- Hamilton, Ontario
- Kingston, Ontario
- London, Ontario
- Markham, Ontario
- Milton, Ontario
- Mississauga, Ontario
- Newmarket, Ontario
- Niagara Falls, Ontario
- Oakville, Ontario
- Oshawa, Ontario
- Peterborough, Ontario
- Richmond Hill, Ontario
- St. Catharines, Ontario
- Stratford, Ontario
- Sudbury, Ontario
- Vaughan, Ontario
- Waterloo, Ontario
- Windsor, Ontario
- Woodstock, Ontario
Get a fixed quote within 24 hours
Send your Kitchener project details and receive transparent pricing and a clear scope for your drawings.
Request a quote