3D Scanning Services in New York
High-accuracy 3D scanning across New York City. iPANO captures high-rises, lofts, and mechanical spaces as registered point clouds and delivers Revit, CAD, and scan-to-BIM models for renovation and MEP design.
- All five boroughs
- MEP and scan-to-BIM
- High-rise and loft buildings
No obligation. Send your project details and we reply within one business day.
Request a quote
Tell us about the building. We respond within 24 hours with fixed pricing.
Takes 30 seconds. No spam, your details are never shared.
Tight spaces, old buildings, no room for surprises
In New York, renovation is the default. Office towers are repositioned, mechanical systems are replaced to meet energy requirements, and prewar buildings are converted to new uses. Every one of those projects runs into spaces that were never drawn accurately.
Mechanical rooms, ceiling plenums, and shafts are where the surprises cost the most, because a clash found on site means rework in a building where access, deliveries, and working hours are already constrained.
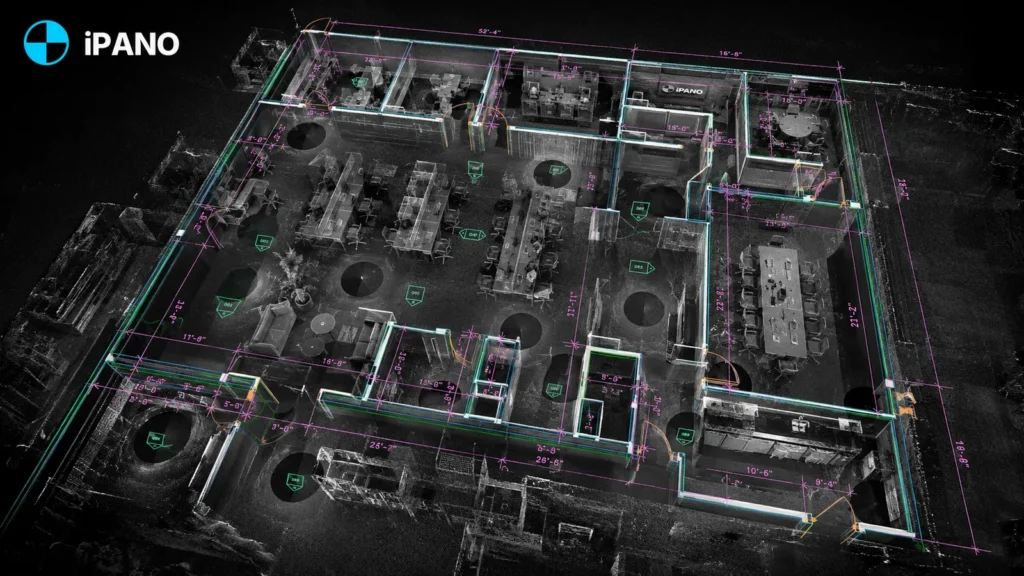
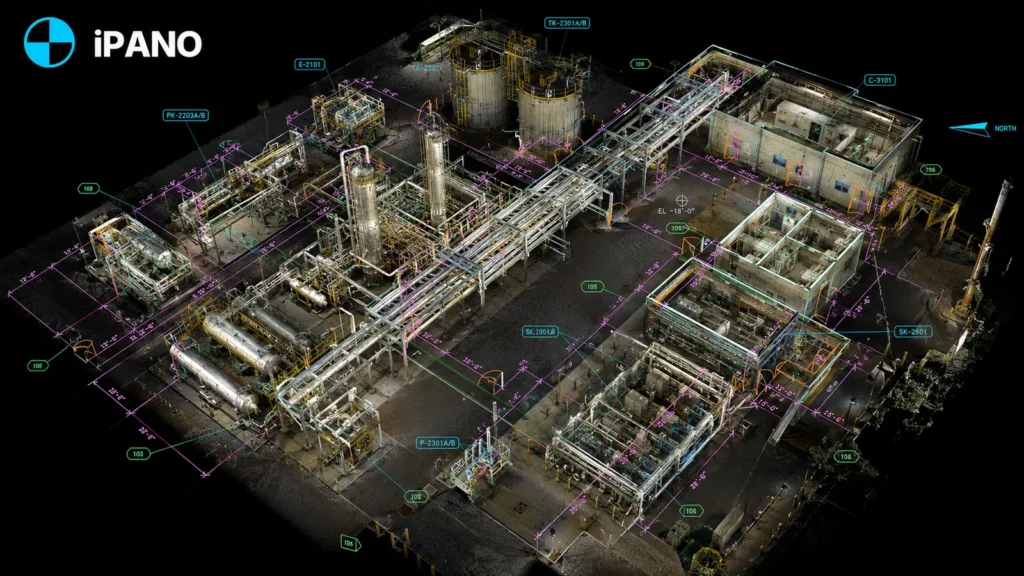
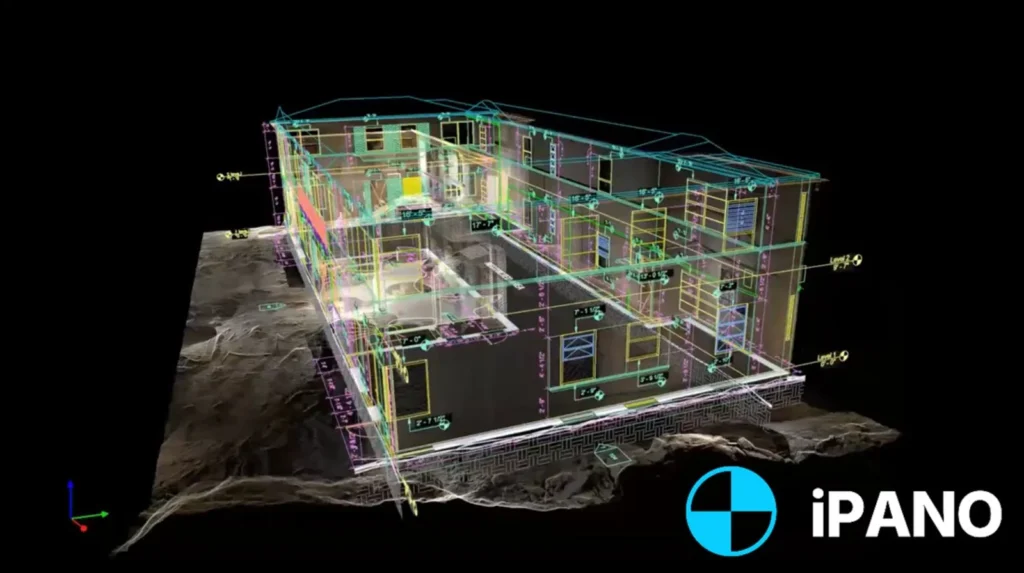
Laser scanning captures those spaces completely in one visit. We deliver registered point clouds and Revit or CAD models so your engineers can coordinate new work against what is really there.
What we scan across the five boroughs
Mechanical and electrical spaces
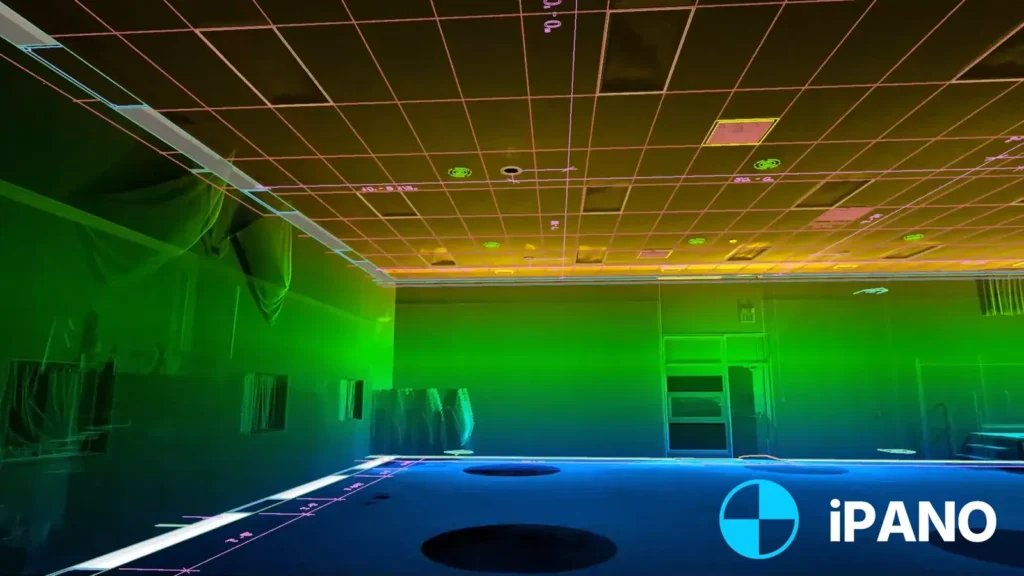
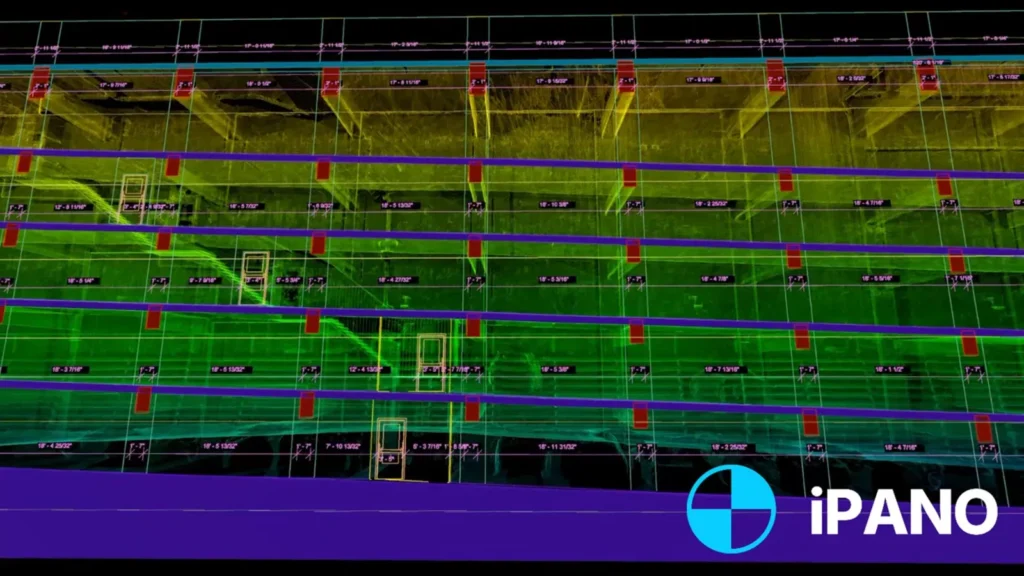
Boiler rooms, chiller plants, risers, and ceilings captured for replacement and electrification projects.
Office repositioning
Full-floor and core scans for tower renovations, amenity floors, and conversions.
Facades and exteriors
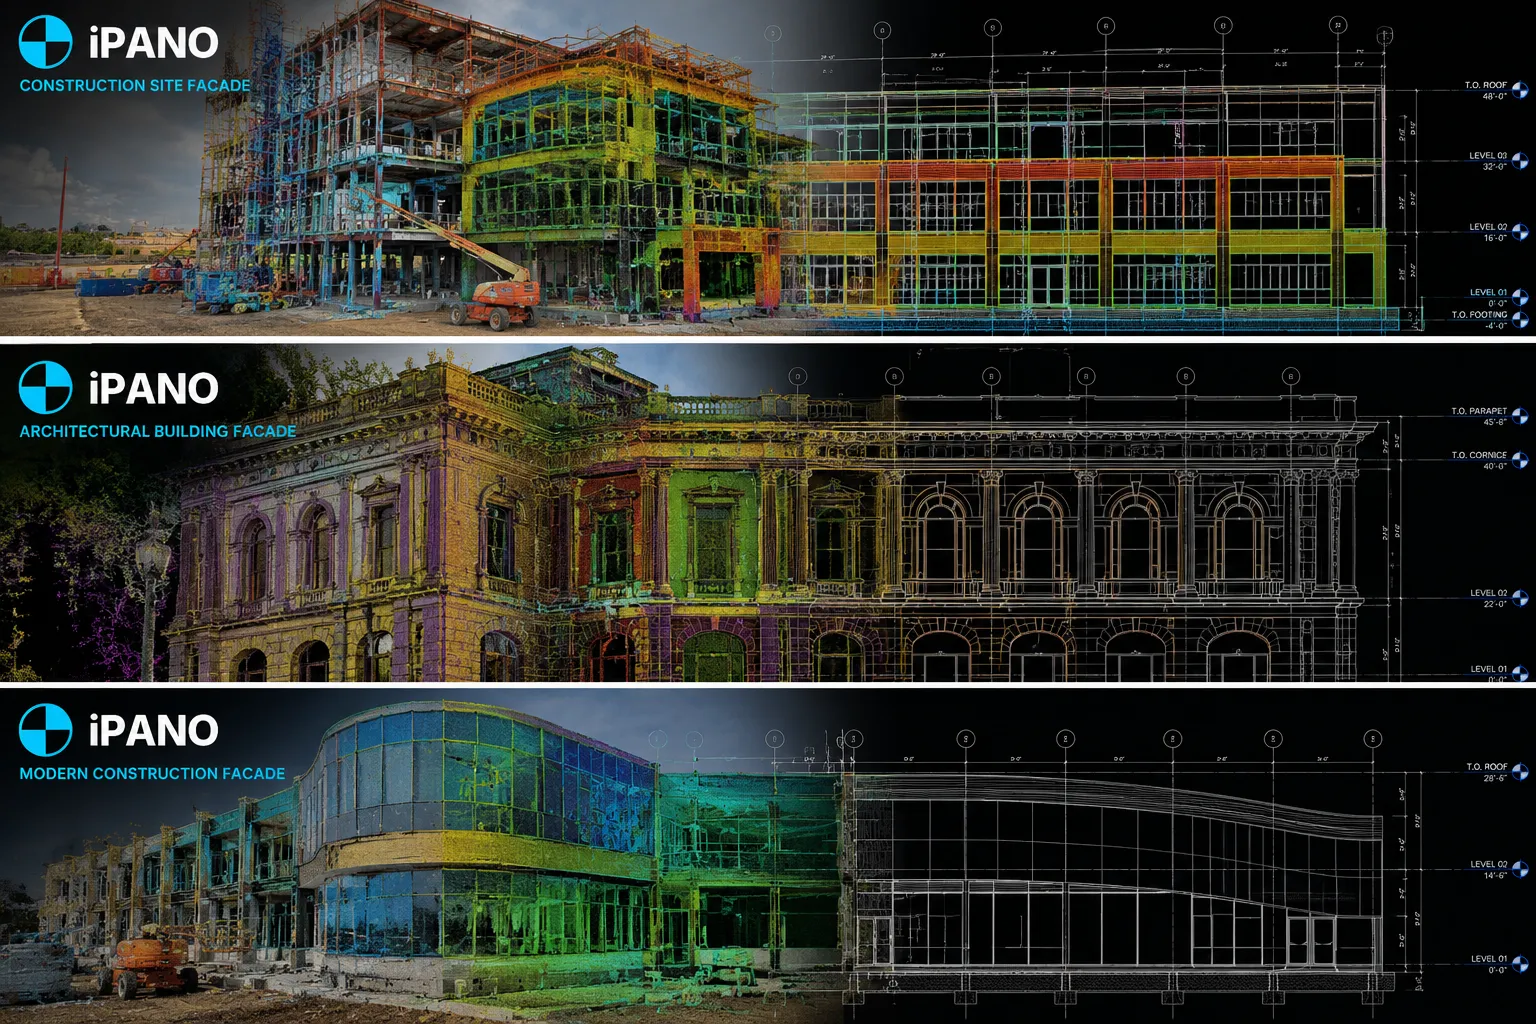
Street and setback facades recorded for facade repair design and exterior renovation.
Lofts and prewar buildings
Irregular historic structure documented before conversion and fit-out design.
Point clouds and models from recent scans
How a project runs
Tell us about the building
Send the address, approximate square footage, and the deliverables you need. We reply with fixed pricing within 24 hours.
We capture on site
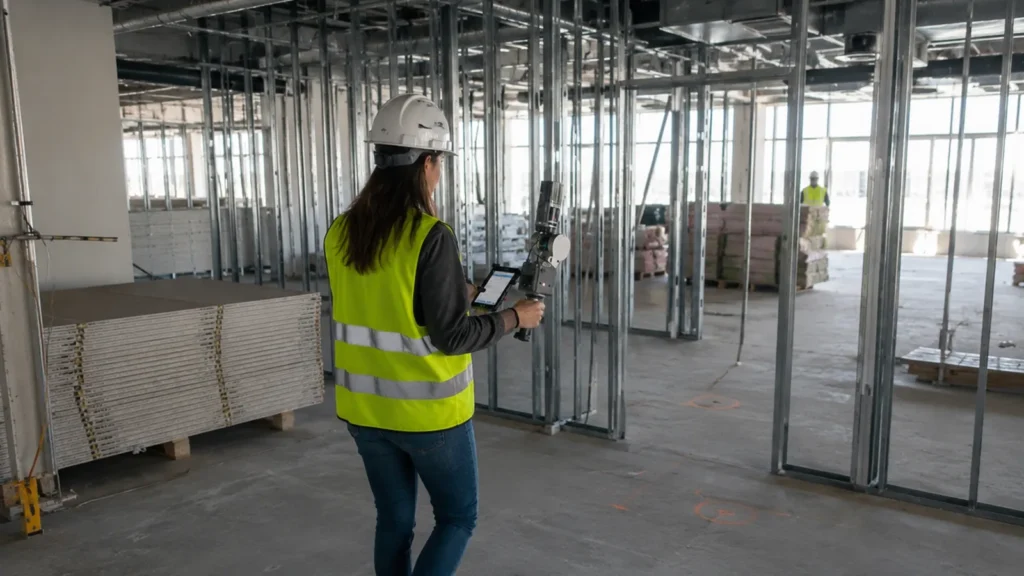
Our field team documents the full building in a single visit. Non-intrusive, no shutdown required.
Production and QA
Drawings are drafted from the registered point cloud and checked against it before release.
Delivery on schedule
Files arrive in DWG, RVT, IFC, and PDF, on a timeline committed in your quote.
Common questions in New York
Can you scan after hours?
Can you model MEP systems?
Do you work outside Manhattan?
What file formats do you deliver?
What does 3D scanning cost?
Other cities we serve
- Toronto, Ontario
- Vancouver, British Columbia
- Calgary, Alberta
- Montreal, Quebec
- Ottawa, Ontario
- Los Angeles, California
- Chicago, Illinois
- Houston, Texas
- Miami, Florida
- Barrie, Ontario
- Brampton, Ontario
- Brantford, Ontario
- Burlington, Ontario
- Cambridge, Ontario
- Elmira, Ontario
- Fergus, Ontario
- Guelph, Ontario
- Hamilton, Ontario
- Kingston, Ontario
- Kitchener, Ontario
- London, Ontario
- Markham, Ontario
- Milton, Ontario
- Mississauga, Ontario
- Newmarket, Ontario
- Niagara Falls, Ontario
- Oakville, Ontario
- Oshawa, Ontario
- Peterborough, Ontario
- Richmond Hill, Ontario
- St. Catharines, Ontario
- Stratford, Ontario
- Sudbury, Ontario
- Vaughan, Ontario
- Waterloo, Ontario
- Windsor, Ontario
- Woodstock, Ontario
Get a fixed quote within 24 hours
Send your New York project details and receive transparent pricing and a clear scope for your drawings.
Request a quote