3D Laser Scanning Services
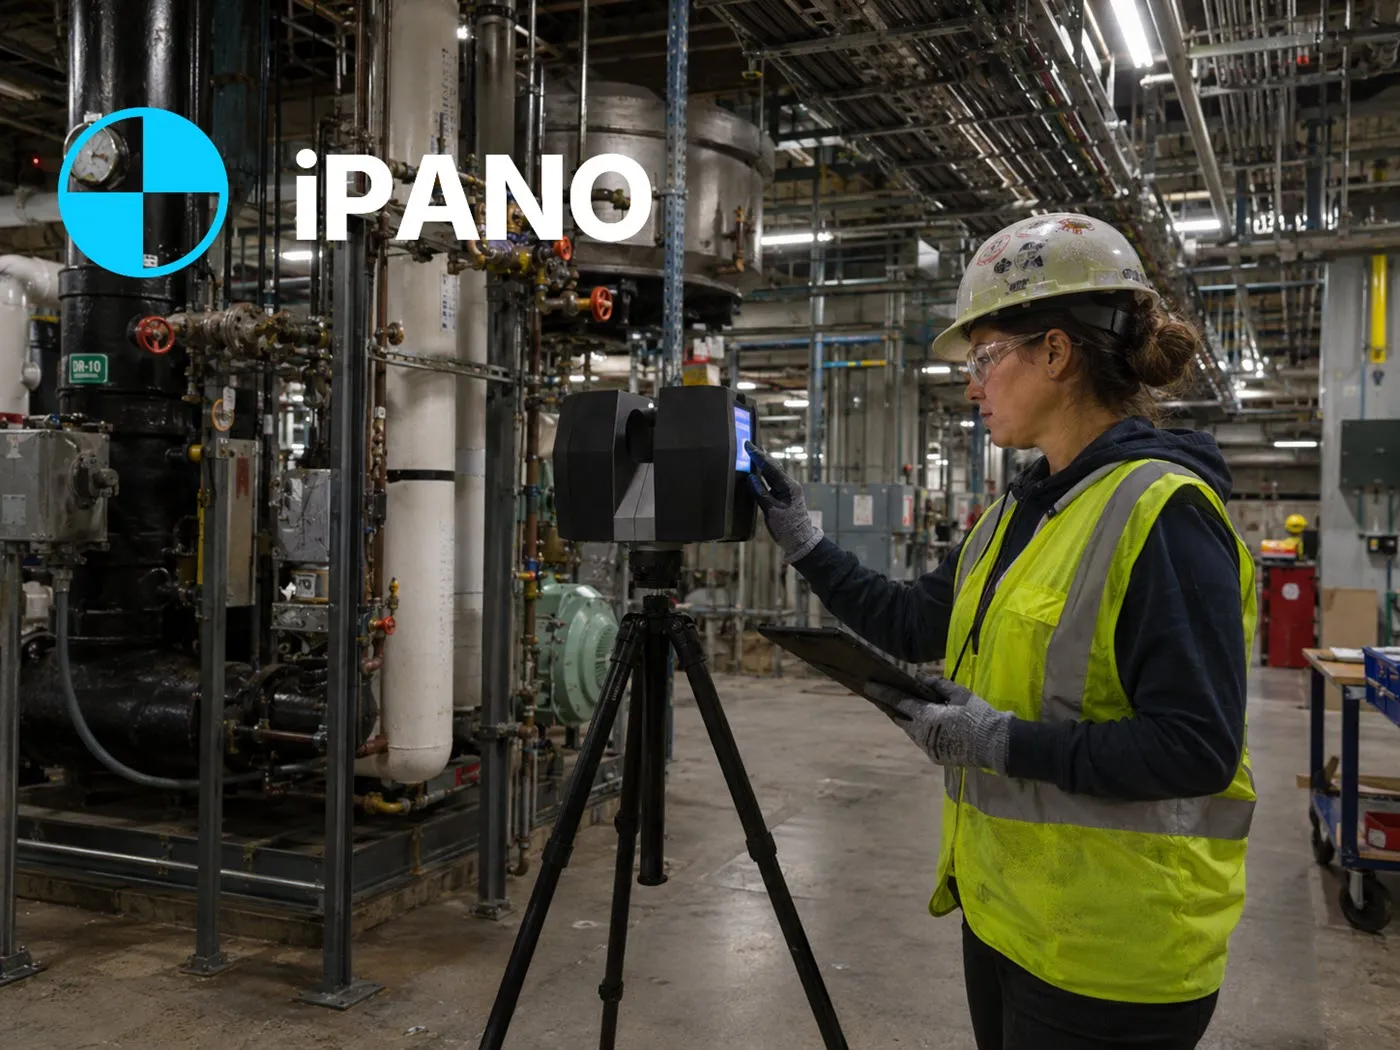
Full-building reality capture with survey-grade laser scanners. iPANO documents interiors and exteriors in a single non-intrusive visit and delivers a clean, registered point cloud your team can measure, model, and coordinate from.
- Accurate as-built capture
- Single-visit capture
- No site shutdown
No obligation. Send your project details and we reply within one business day.
Request a quote
Tell us about the building. We respond within 24 hours with fixed pricing.
Takes 30 seconds. No spam, your details are never shared.
Millions of measured points in a single site visit
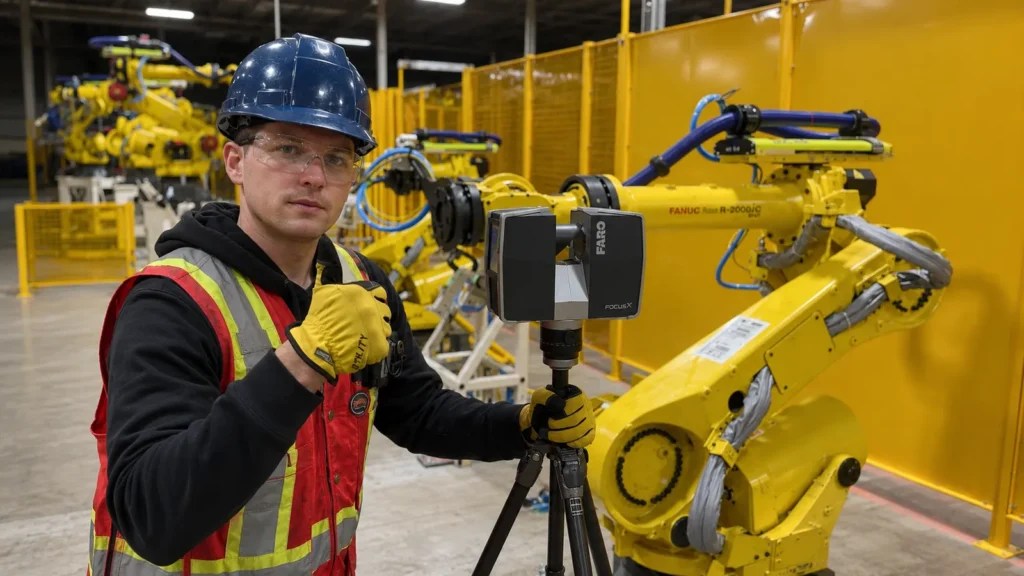
A 3D laser scanner measures millions of points across every surface it can see, producing a point cloud: a precise digital replica of the building. Instead of days of manual measuring, hard-to-reach areas, and return visits for missed dimensions, one scan visit captures everything, including ceilings, structure, and services.
iPANO scanning crews work in occupied buildings, active construction sites, and running industrial facilities without shutting anything down. The registered point cloud becomes the single source of truth for your whole team: drawings and BIM models are drafted from it, and any dimension can be pulled from it later without going back to site.
The accuracy difference is not marginal. Hand measurement drifts wall by wall, and small errors compound across a floor plate. A registered scan holds consistent accuracy across the whole building, which is why structural engineers and fabricators trust scan-derived drawings for work where a bad dimension means rework in steel or millwork.
What the scan delivers
Registered point cloud
Cleaned and registered scan data in standard point cloud formats, ready for your own modelling workflows.
Interior and exterior capture
Complete coverage in one visit, from mechanical rooms and ceilings to full facades.
Colorized scan data
Photographic color mapped onto the point cloud for visual context during design.
Drawings and models on request
Add 2D as-built drawings or a Revit model drafted from the same scan, no second visit needed.
Where we scan
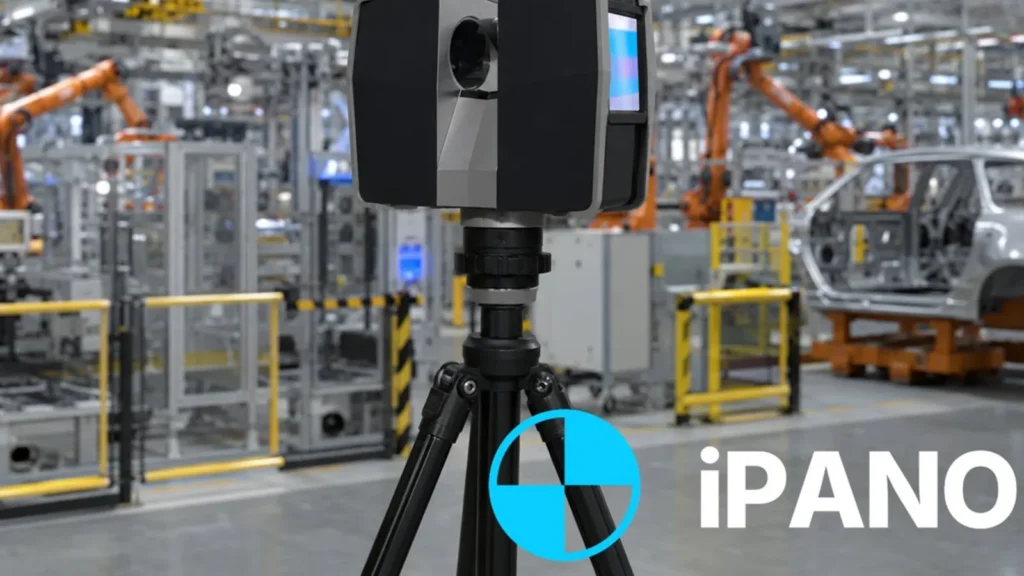
Industrial and manufacturing
As-built records of plants and production lines for retrofit and equipment planning.
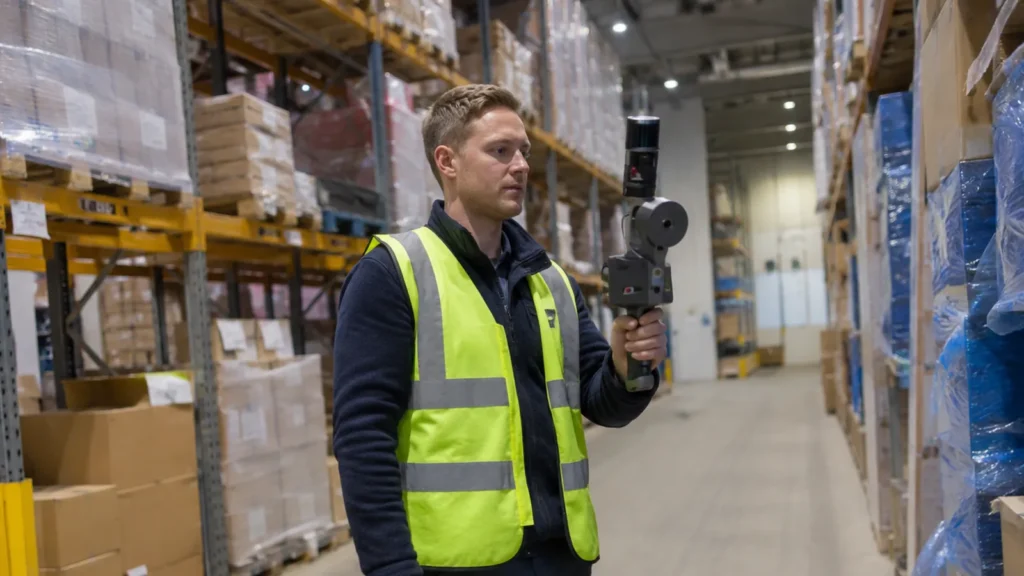
Mobile scanning: warehousing
Handheld mobile scanners cover large storage and distribution facilities fast, racking included.
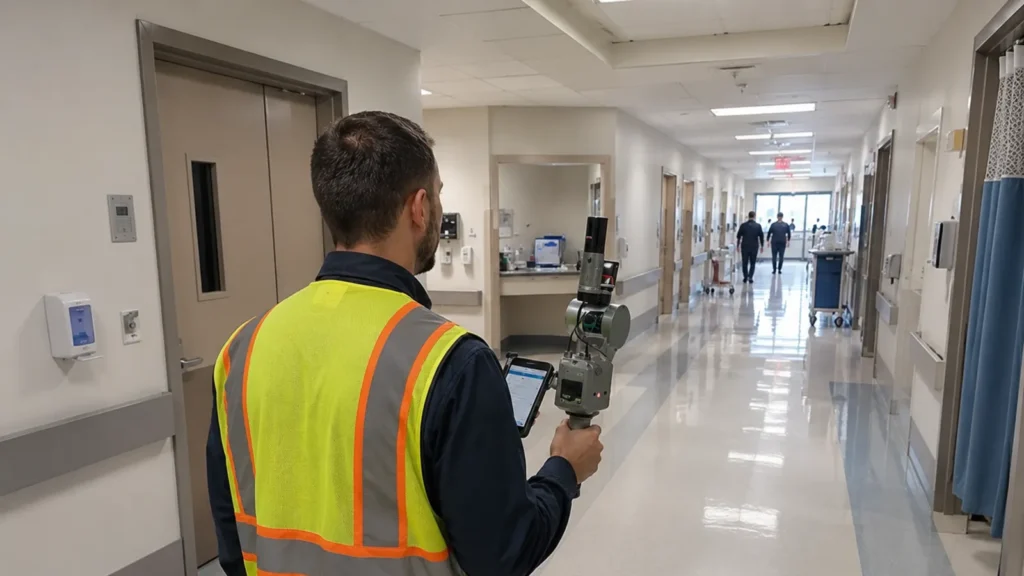
Mobile scanning: healthcare
Quiet handheld capture inside operating hospitals, schools, and public buildings.
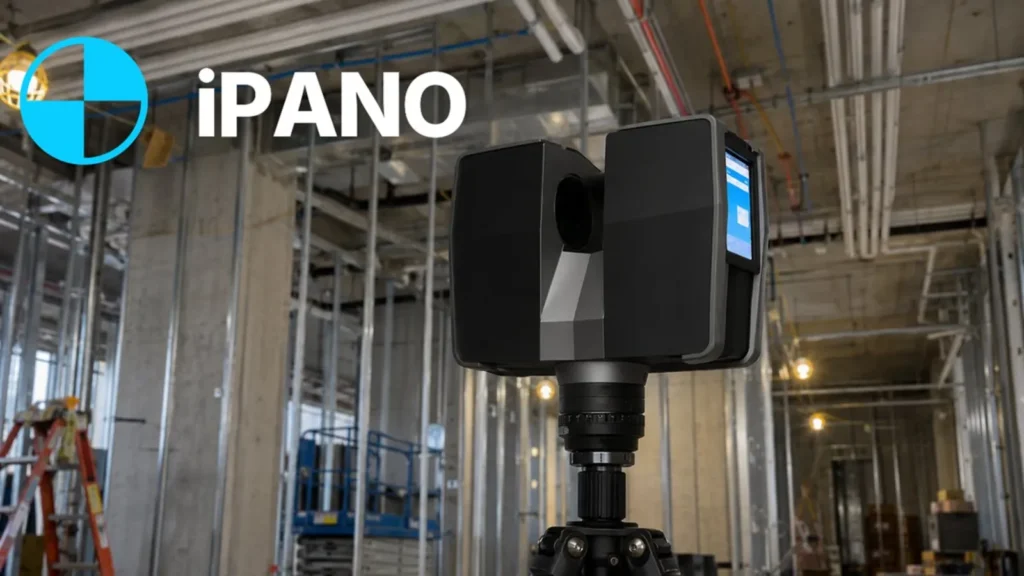
Construction verification
Progress capture and as-built verification at key construction milestones.
What the point cloud looks like
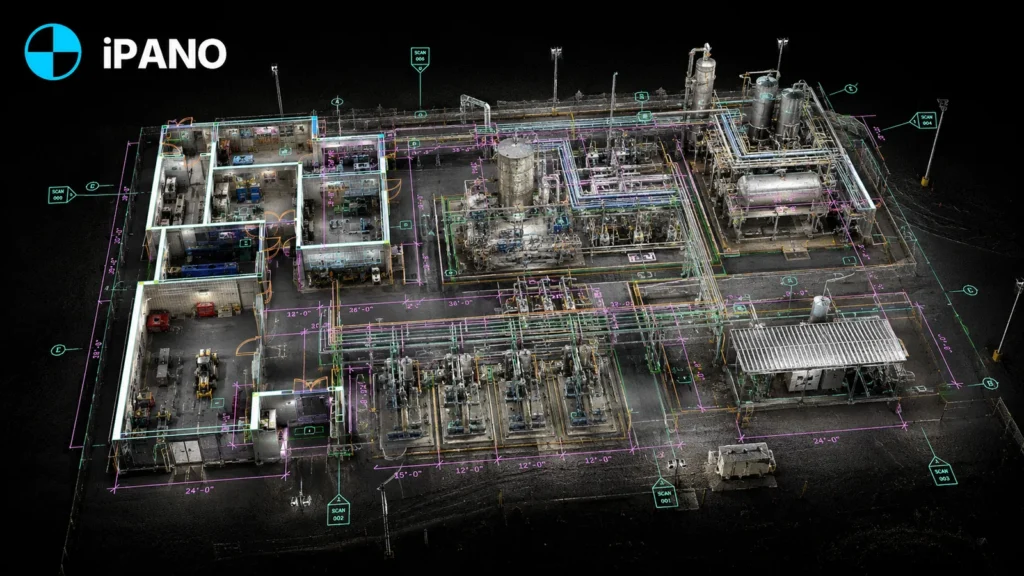
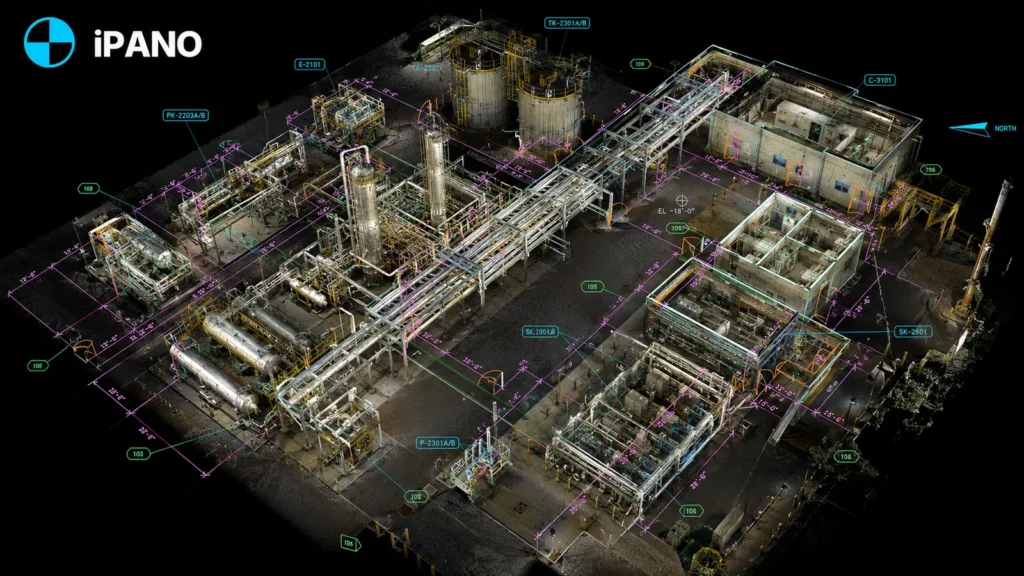
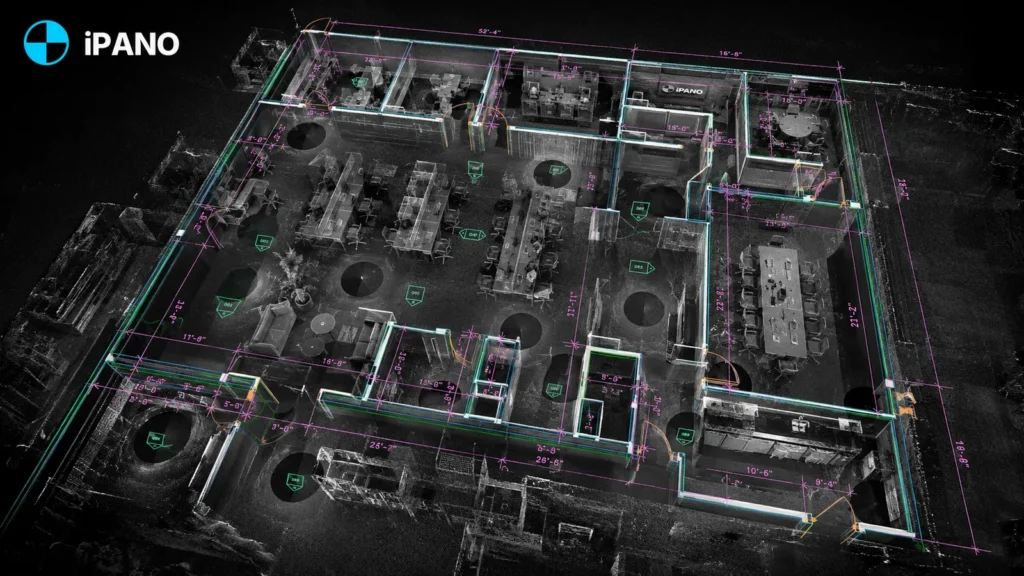
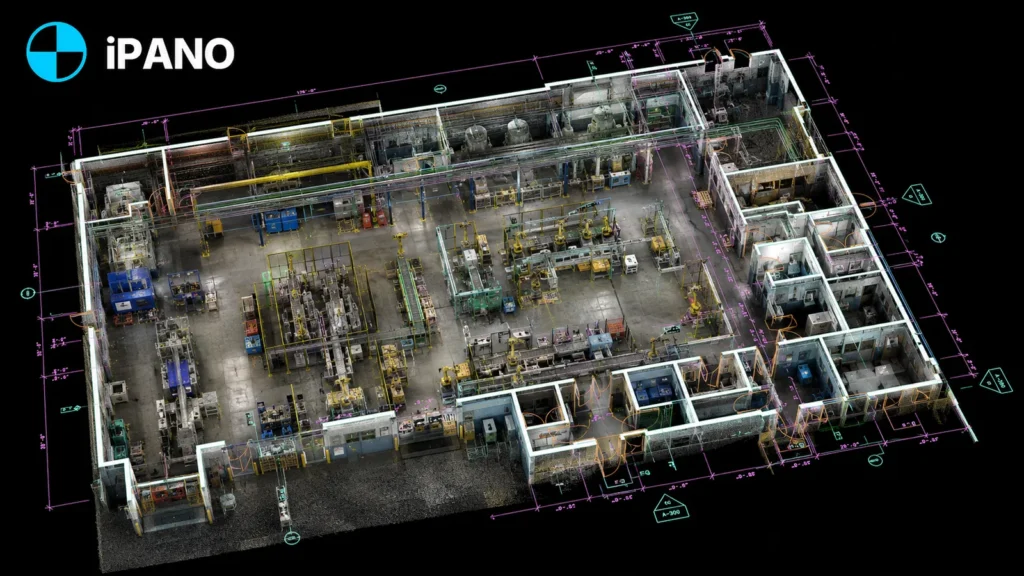
Where we scan most often
Construction and renovation
Existing-conditions capture before design, verification scans at milestones, and final documentation at closeout. Scans settle disputes about what was built because the record is measurable.
Industrial and process
Piping, structure, and equipment in operating facilities, captured without shutdown. The point cloud becomes the base for retrofit engineering and clash checking.
Occupied and sensitive buildings
Hospitals, schools, and public buildings need quiet, non-intrusive capture during working hours. Mobile scanning covers long corridors and large floor plates fast, with tripod scanning reserved for the areas that need maximum accuracy.
The equipment we bring
We match the tool to the building: survey-grade terrestrial LiDAR on tripods where maximum accuracy is required, and handheld mobile mapping scanners where coverage speed matters. Scans are registered and quality-checked before delivery, with colorized output available for visual context.
How a project runs
Tell us about the building
Send the address, approximate square footage, and the deliverables you need. We reply with fixed pricing within 24 hours.
We capture on site
Our field team documents the full building in a single visit. Non-intrusive, no shutdown required.
Production and QA
Our team produces your deliverables and checks them against the captured data before release.
Delivery on schedule
Files arrive in your formats, on a timeline committed in your quote and sized to the project.
Common questions
What is 3D laser scanning?
How accurate is the scan?
Will scanning disrupt our building?
What do I actually receive?
How long does scanning take?
3D Laser Scanning Services by city
- Toronto, Ontario
- Vancouver, British Columbia
- Calgary, Alberta
- Montreal, Quebec
- Ottawa, Ontario
- New York, New York
- Los Angeles, California
- Chicago, Illinois
- Houston, Texas
- Miami, Florida
- Barrie, Ontario
- Brampton, Ontario
- Brantford, Ontario
- Burlington, Ontario
- Cambridge, Ontario
- Elmira, Ontario
- Fergus, Ontario
- Guelph, Ontario
- Hamilton, Ontario
- Kingston, Ontario
- Kitchener, Ontario
- London, Ontario
- Markham, Ontario
- Milton, Ontario
- Mississauga, Ontario
- Newmarket, Ontario
- Niagara Falls, Ontario
- Oakville, Ontario
- Oshawa, Ontario
- Peterborough, Ontario
- Richmond Hill, Ontario
- St. Catharines, Ontario
- Stratford, Ontario
- Sudbury, Ontario
- Vaughan, Ontario
- Waterloo, Ontario
- Windsor, Ontario
- Woodstock, Ontario
Get a fixed quote within 24 hours
Send your project details and receive transparent pricing and a clear scope for your drawings.
Request a quote